
首发|256㎡原木风大平层,一进门就被治愈了! - 今日头条
2026.07.01 1 0

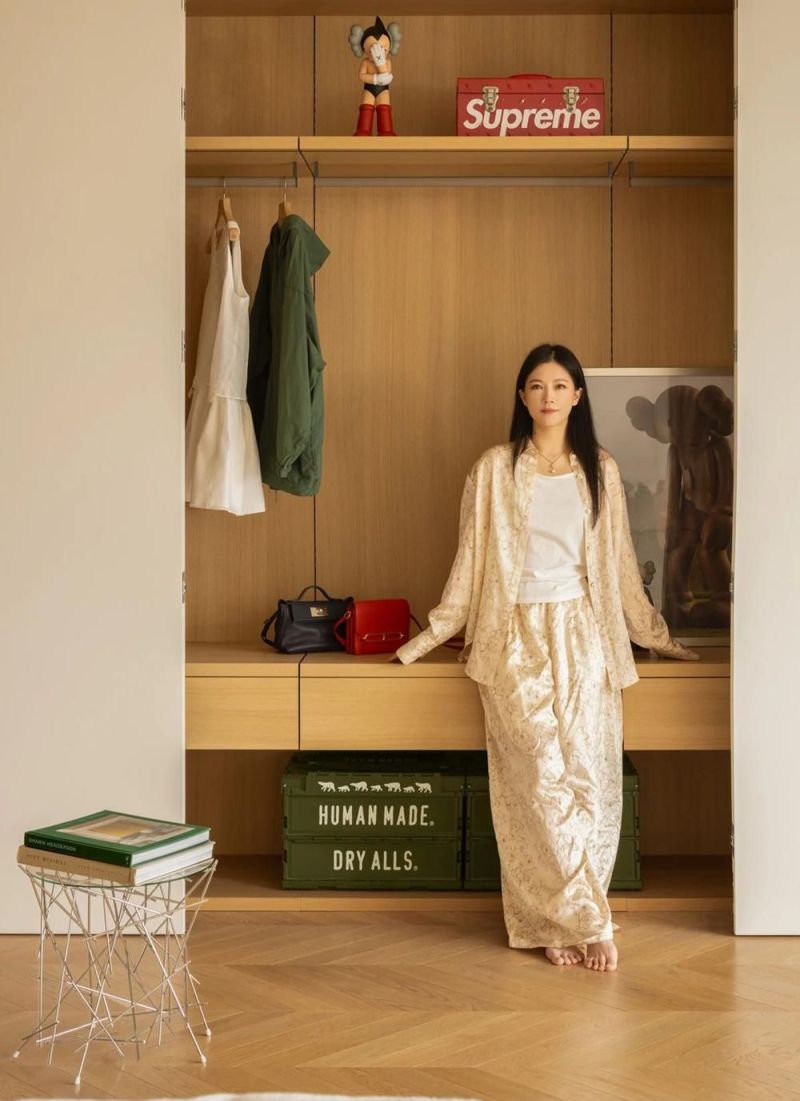
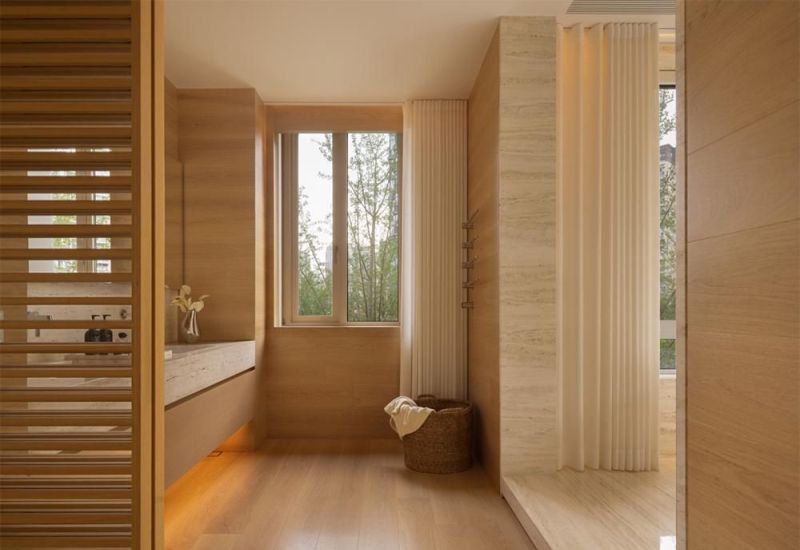
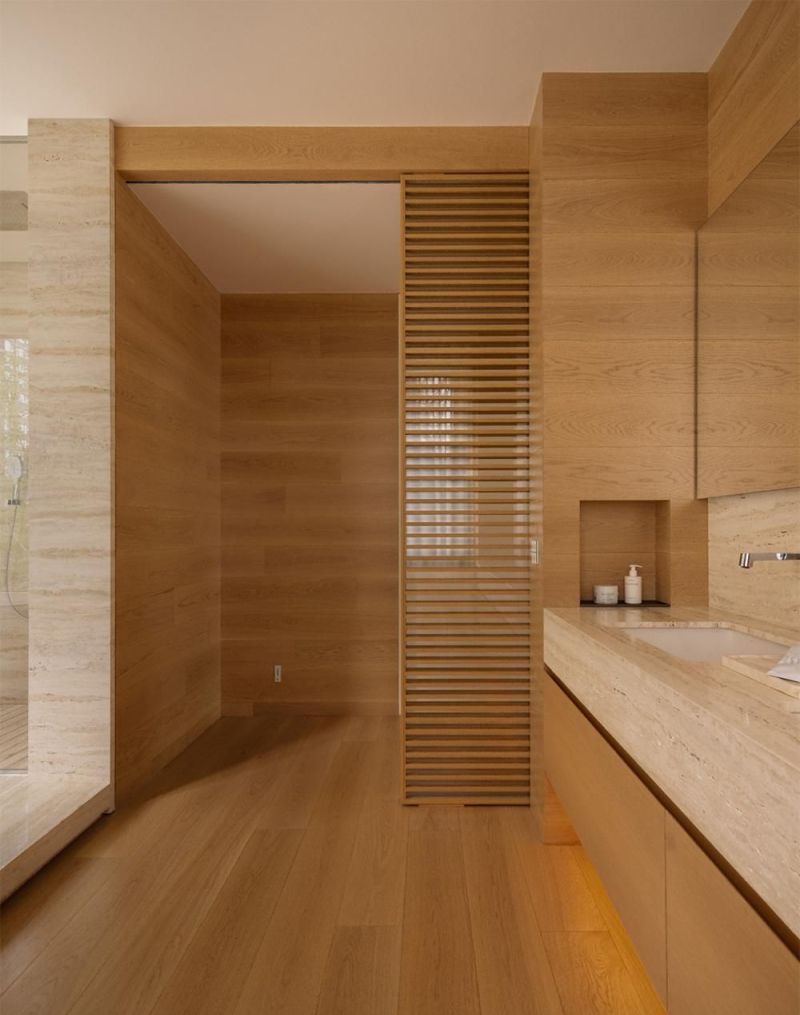
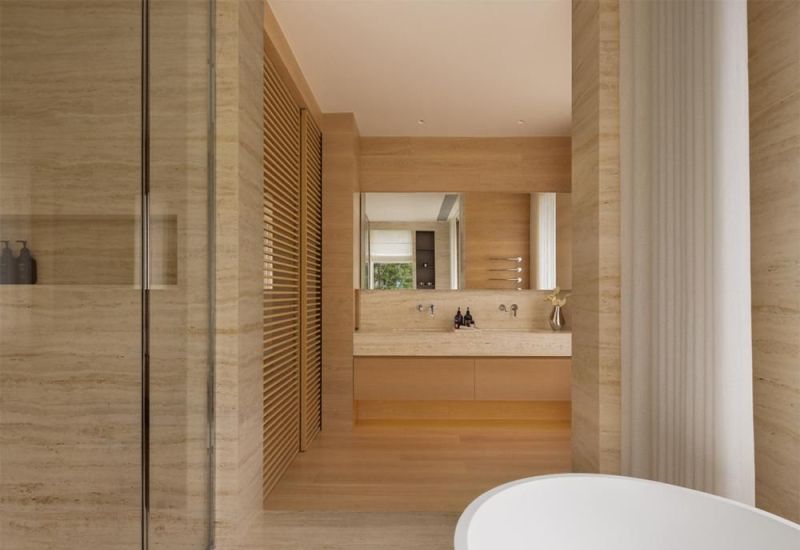
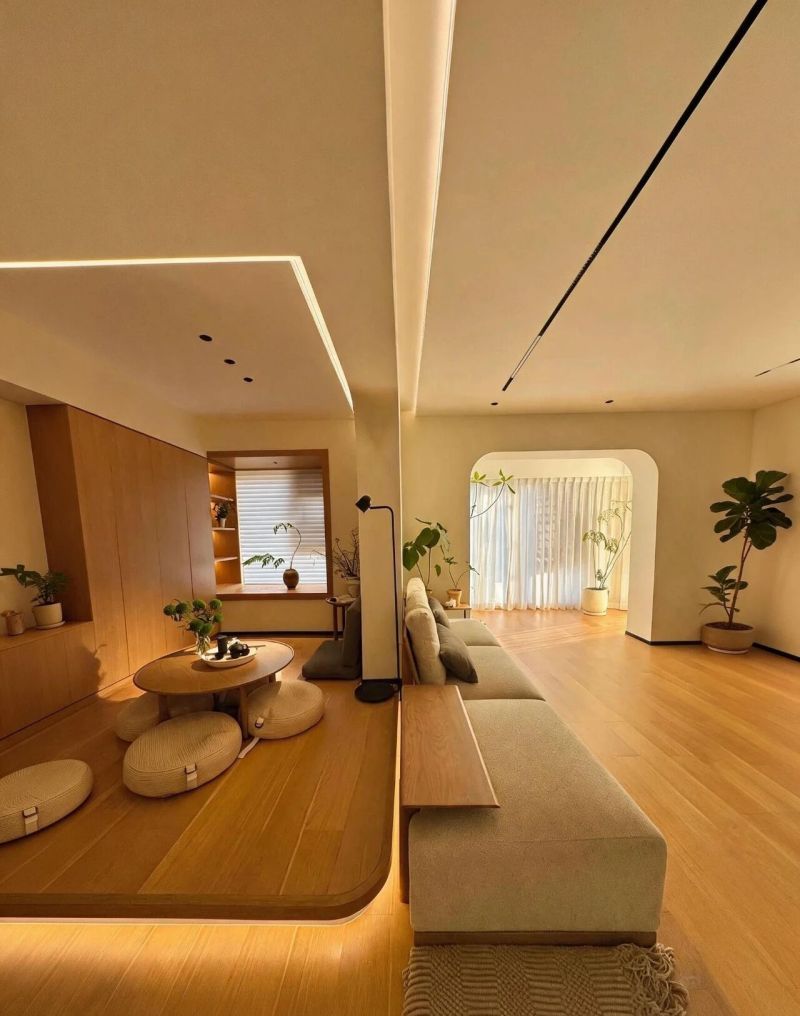
原木成为整个家的空间主调,温润的木色贯穿每一个功能区域,建立起统一而平静的视觉基调。天然木纹肌理完整保留材料本身的质感,自然光透过窗面进入室内,在木质表面形成层层递进的光影变化,使空间始终保持柔和而安静的氛围。设计没有依赖复杂装饰,而是借助材料本身的表现力与时间沉淀后的痕迹,塑造舒适且富有温度的居住体验。
这是一套建筑面积256㎡的大平层,围绕一家三口的生活方式展开规划。各个空间在完整的动线组织下彼此衔接,将家庭日常融入不同场景之中,使居住体验更加舒适自然。
屋主夫妇与女儿共同偏爱简约风格,希望居住环境保持自由、轻松的状态。设计师以木质元素作为空间主体,通过极简主义的设计语言统一各个界面,木色所带来的柔和质感进一步提升了居住的放松感与舒适度。
The homeowners—a couple and their daughter—favored a minimalist aesthetic and sought an open, relaxed living environment. Timber becomes the dominant material throughout the interior, while a minimalist design language unifies the spatial composition. The warm character of natural wood enhances the overall sense of comfort and emotional calm.
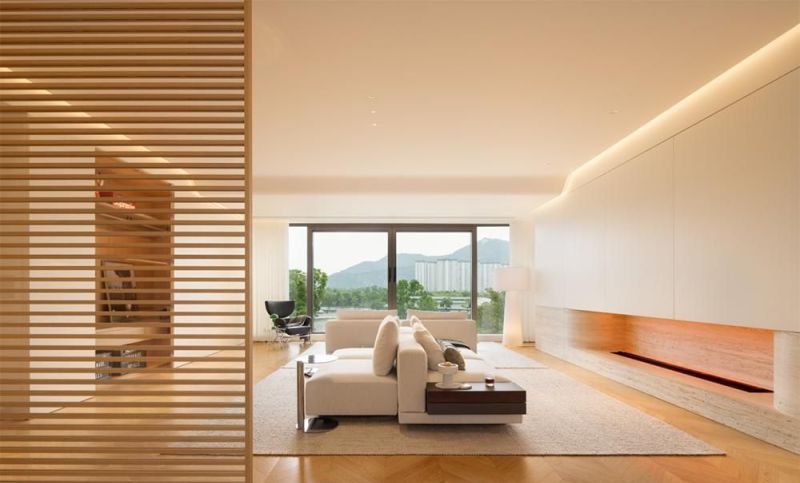
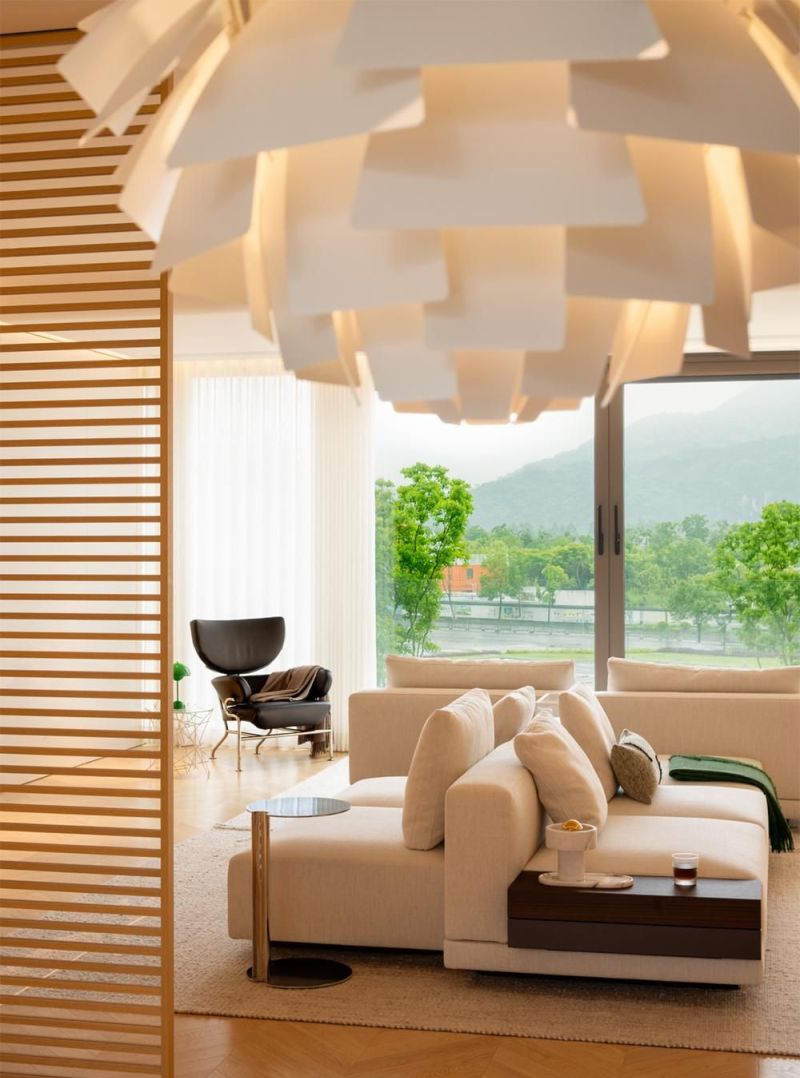
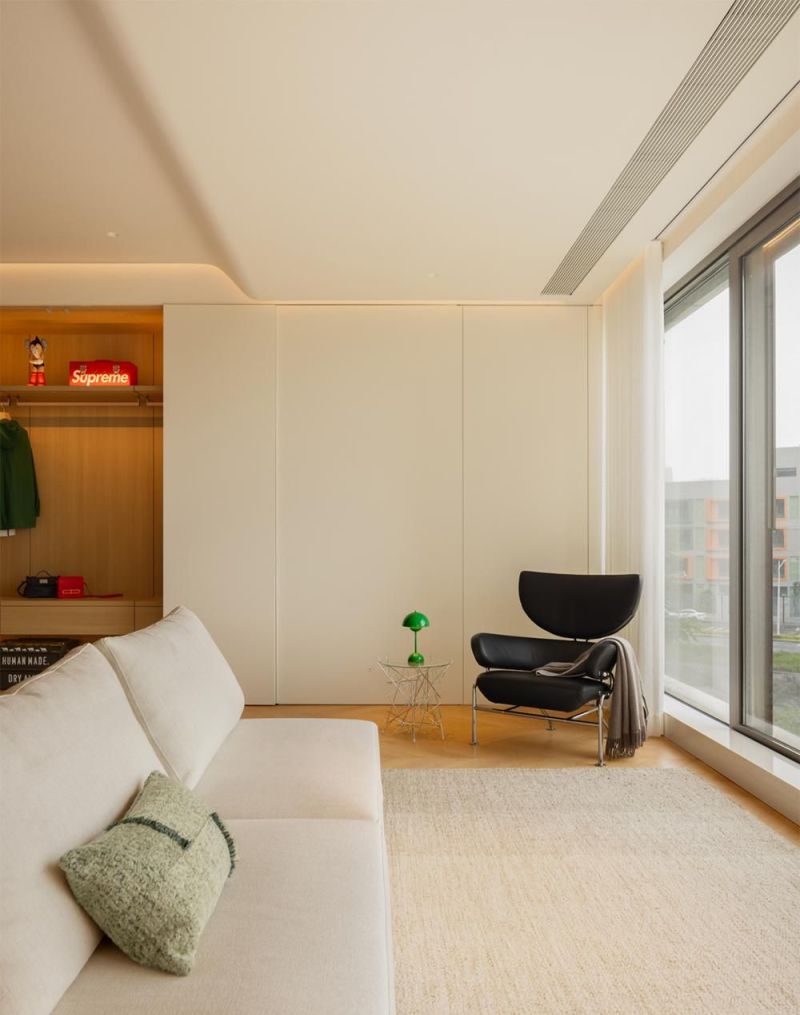
住宅位于建筑第三层,拥有良好的观景视野,窗外绿植成为室内视觉的重要组成部分。随着阳光不断进入空间,自然光强化了木质材质肌理,同时将室外景观引入室内,室内外界面的联系也因此更加紧密。
Located on the third floor, the residence enjoys expansive views with lush greenery becoming an integral part of the interior experience. As daylight penetrates deeper into the space, it enhances the texture of the timber finishes while visually connecting the interior with the surrounding landscape, softening the boundary between indoors and outdoors.
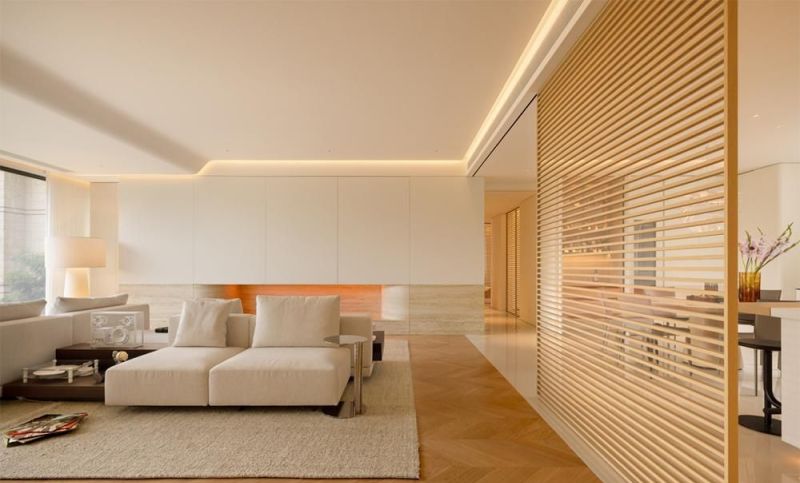
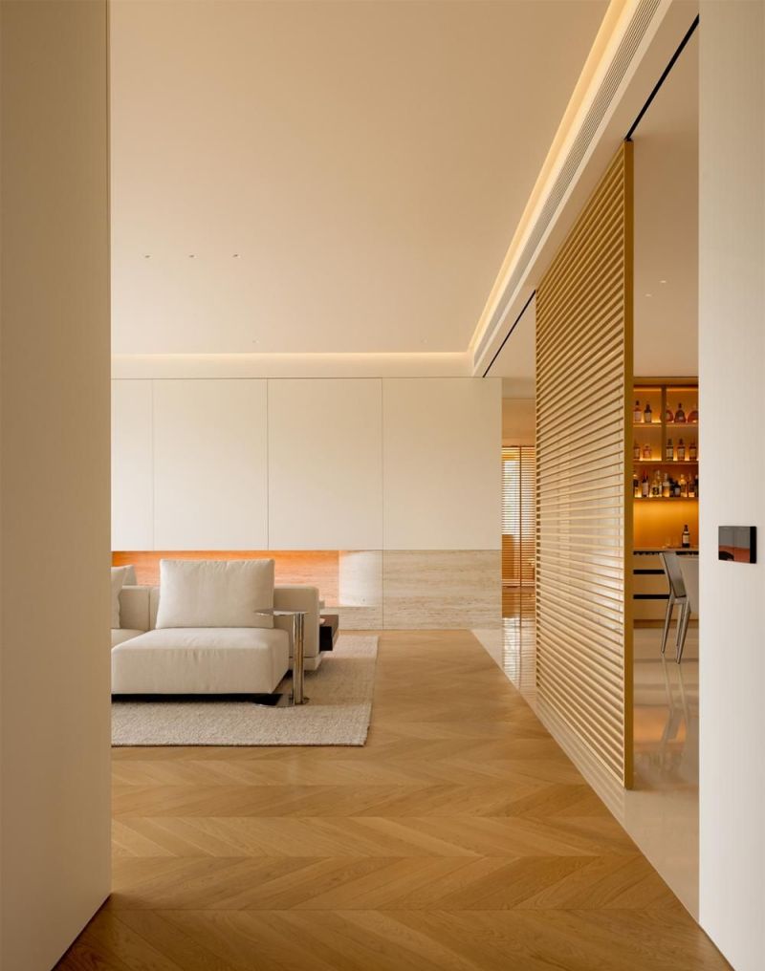
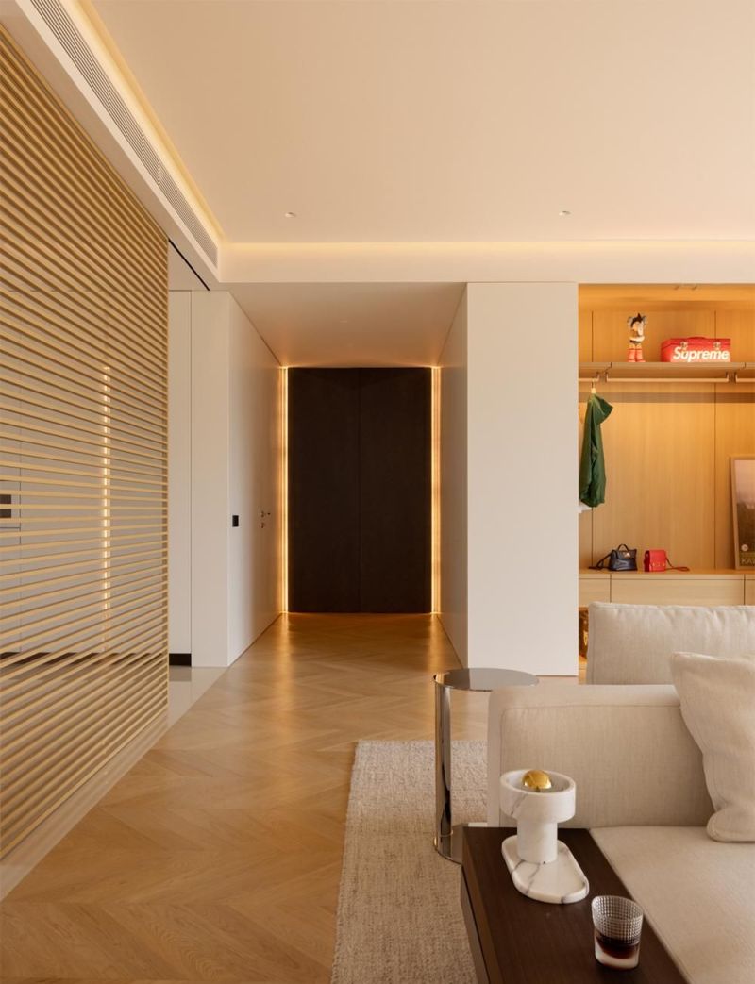
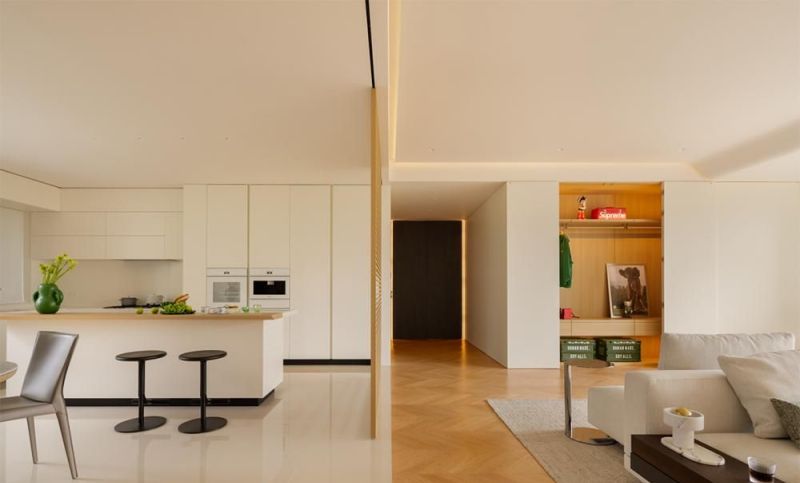
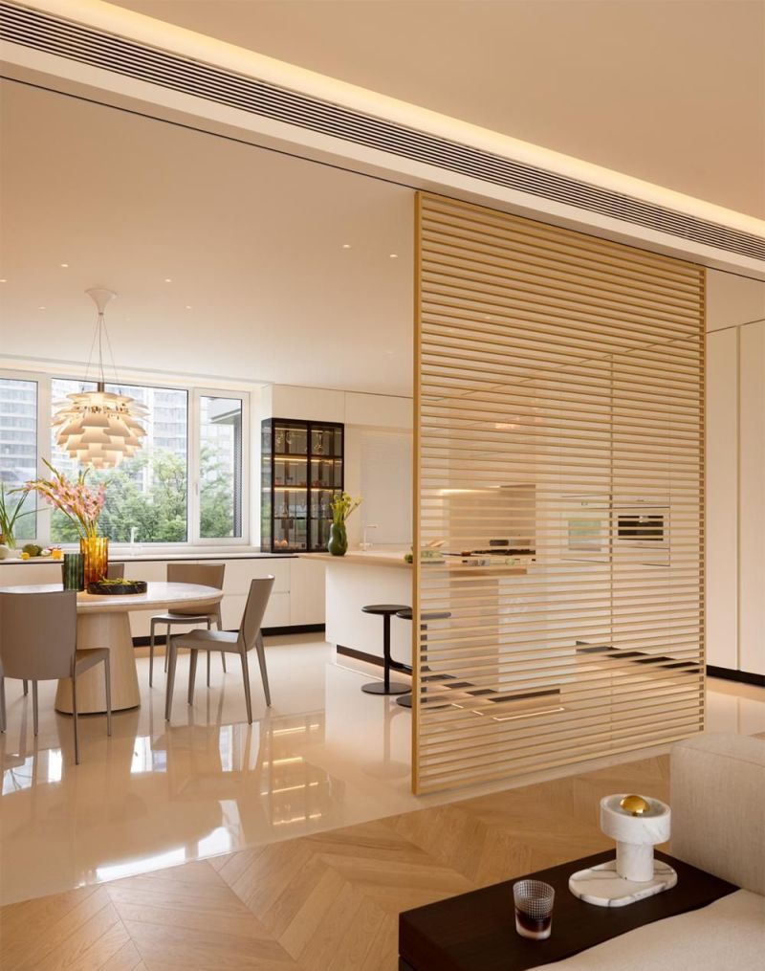
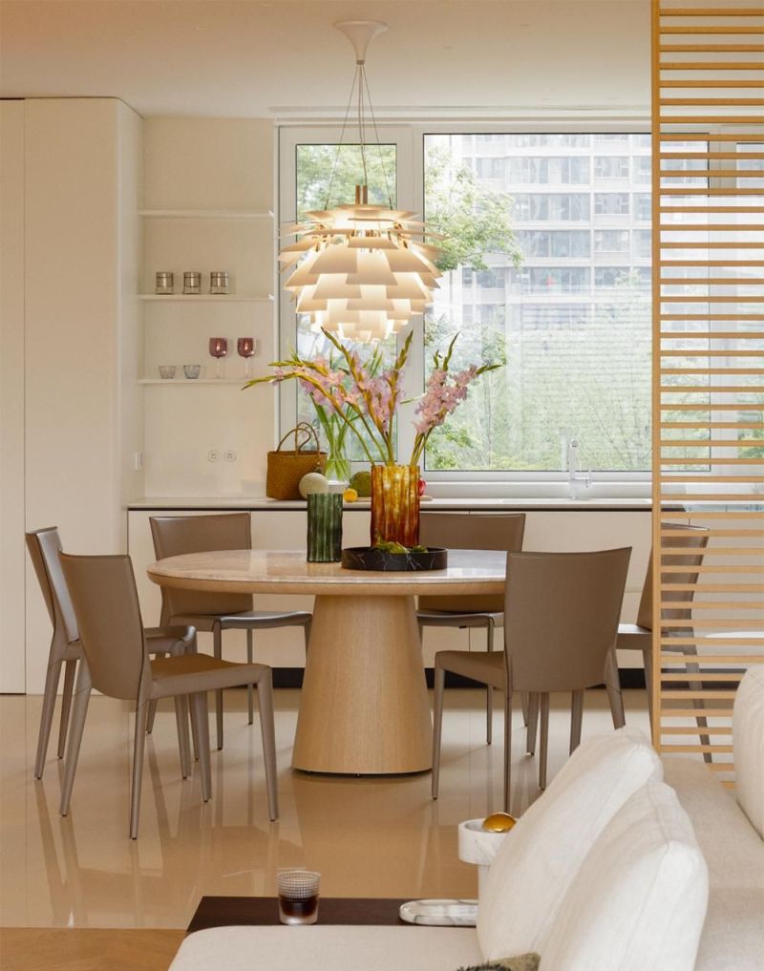
客厅与餐厅之间利用木质隔栅完成空间分隔,在明确功能边界的同时保持整体通透感。自然光能够自由穿梭于两个区域之间,使光影层次更加丰富。两个空间各自保有一定私密性,又通过共享光线形成视觉联系,布局既富有秩序,也展现出宁静而优雅的空间气质。
A timber screen defines the boundary between the living room and dining area while maintaining visual openness. Daylight flows freely through the partition, enriching the spatial layering of light and shadow. Each zone retains an appropriate level of privacy while remaining visually connected through shared illumination, creating an elegant and well-balanced spatial composition.
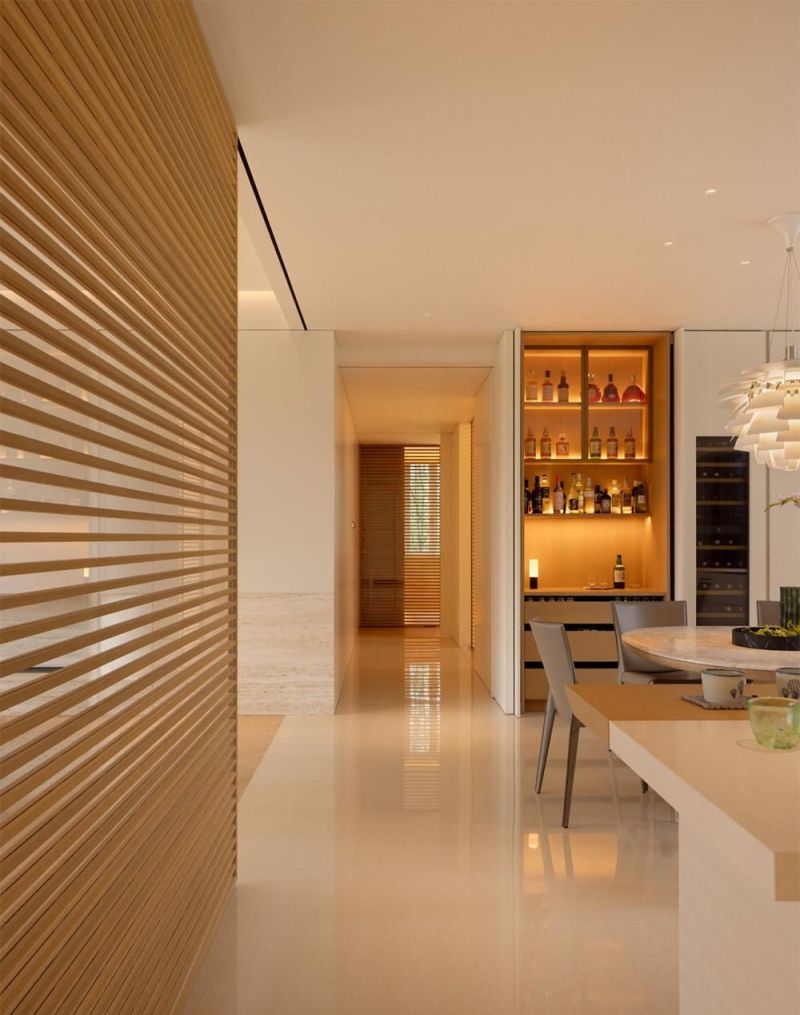
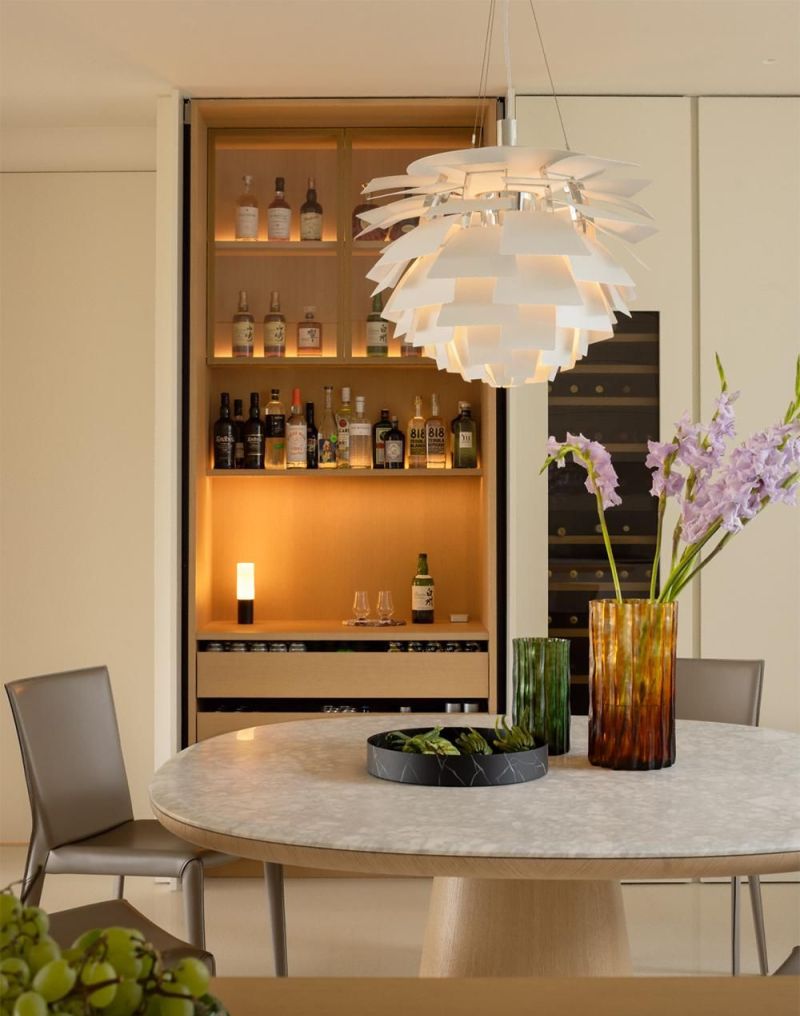
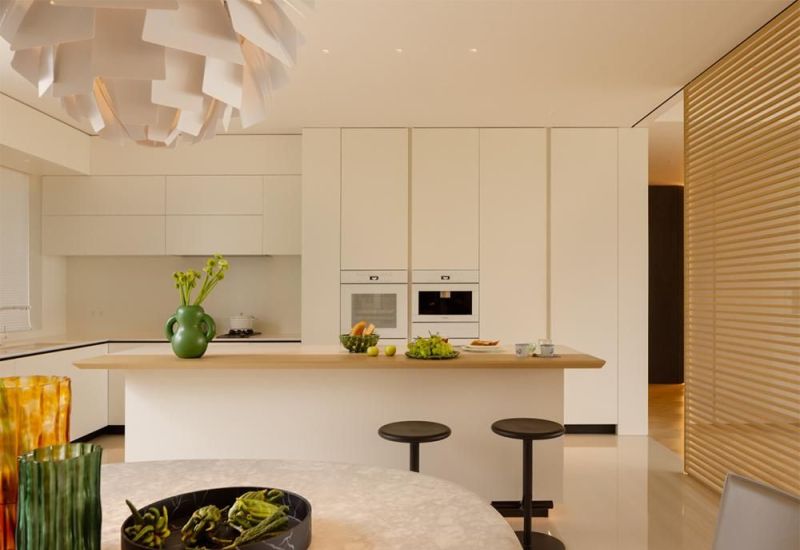
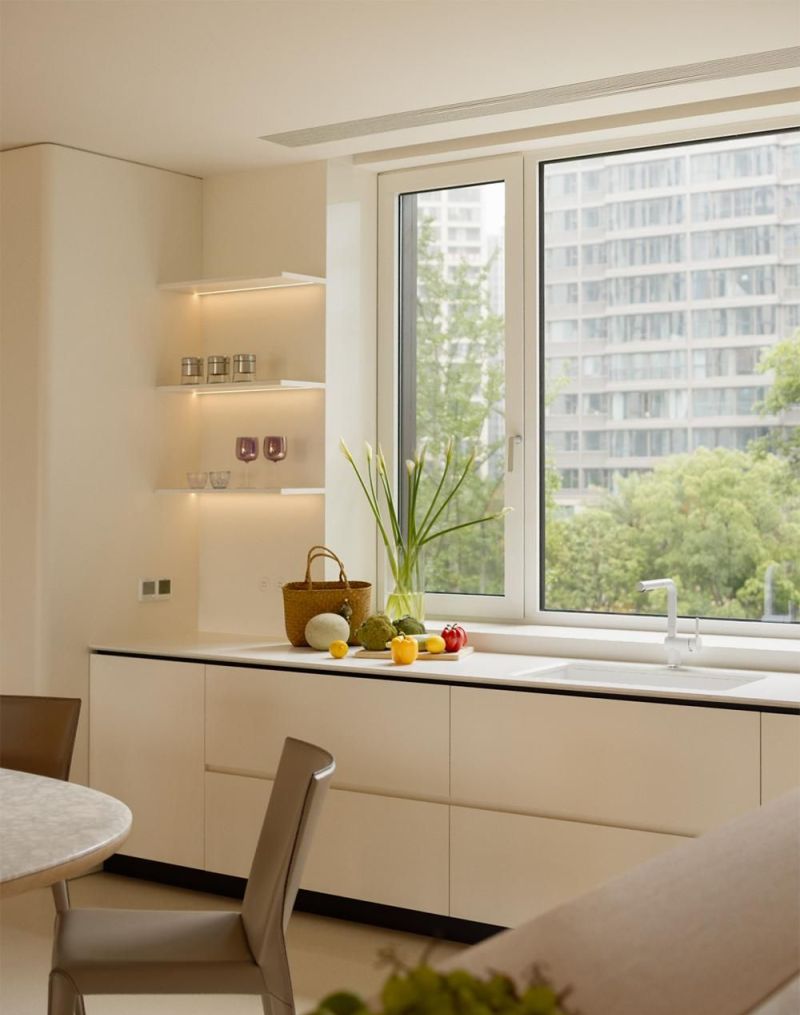
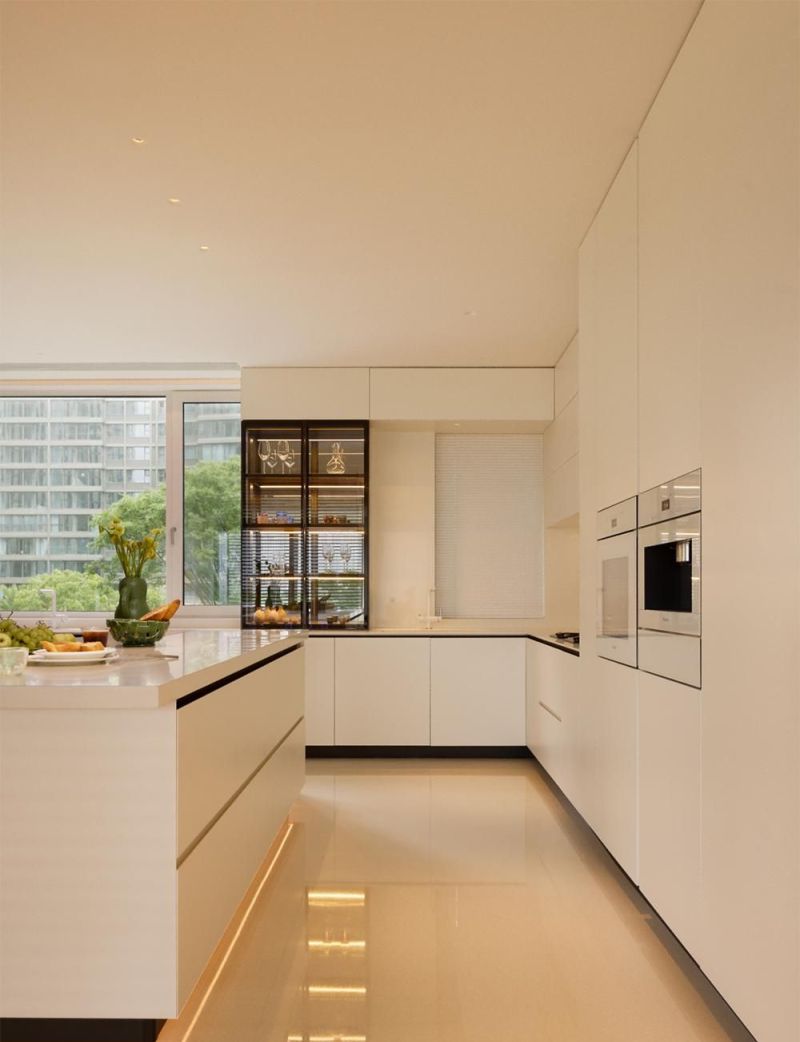
开放式厨房延续整体空间的配色体系,使公共区域保持统一的设计语言。L型操作台沿窗布置,充分利用自然采光,吧台进一步优化了动线组织,让日常使用更加流畅。家电全部隐藏于柜体之中,使厨房始终保持整洁、明亮的视觉效果。
The open kitchen continues the material palette established throughout the residence, creating a cohesive visual identity across the public areas. An L-shaped countertop is positioned beside the window to maximize natural daylight, while the breakfast bar improves circulation and workflow. Built-in concealed cabinetry integrates household appliances, maintaining a clean and uncluttered appearance.
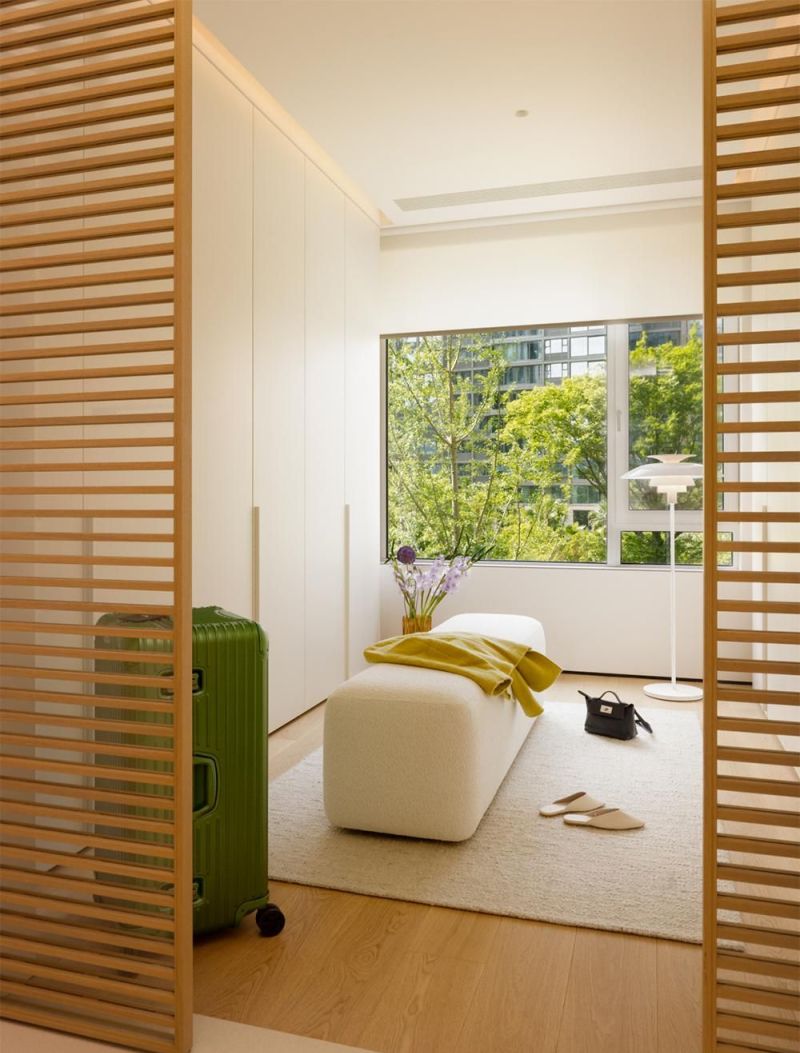
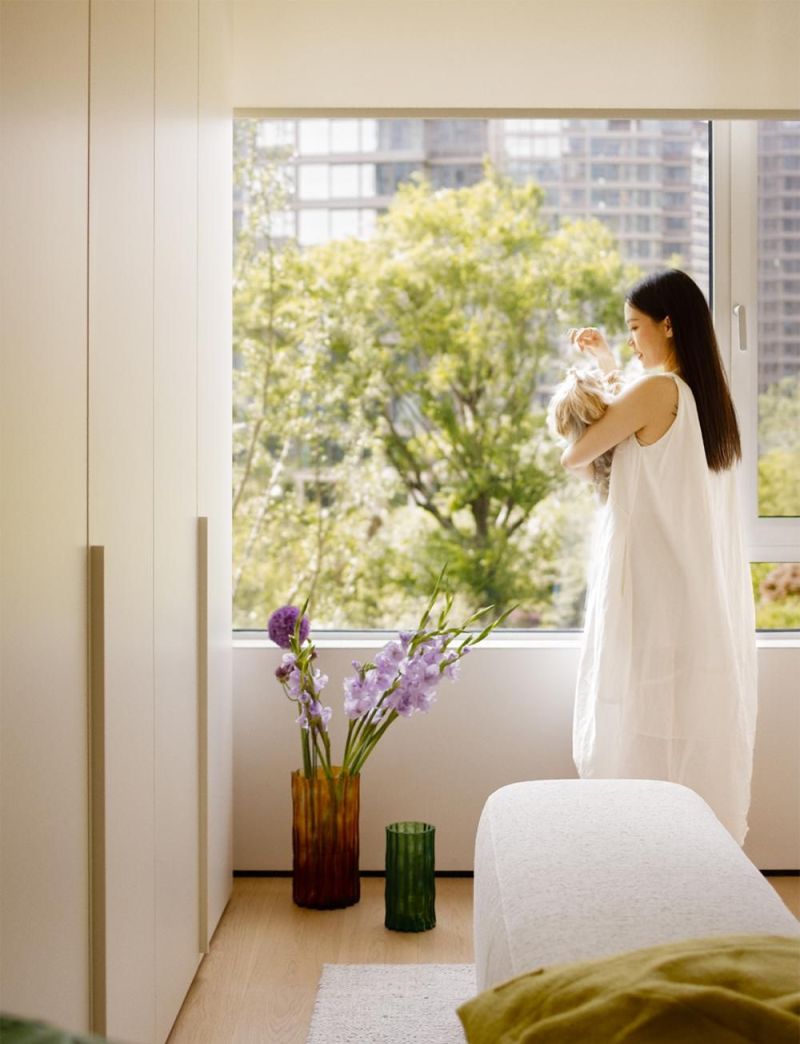
步入更衣室,窗外绿植延伸了空间的自然氛围。木质与布艺形成丰富的材质层次,在柔和的界面处理下营造舒适体验。一束鲜花点缀其中,也让空间流露出居者对于生活品质的关注。
The dressing room extends the home's connection to nature through views of surrounding greenery. Timber finishes and soft textiles introduce layered material textures, creating a comfortable and refined atmosphere. A bouquet of fresh flowers adds a personal touch, reflecting the occupants' appreciation for everyday living.
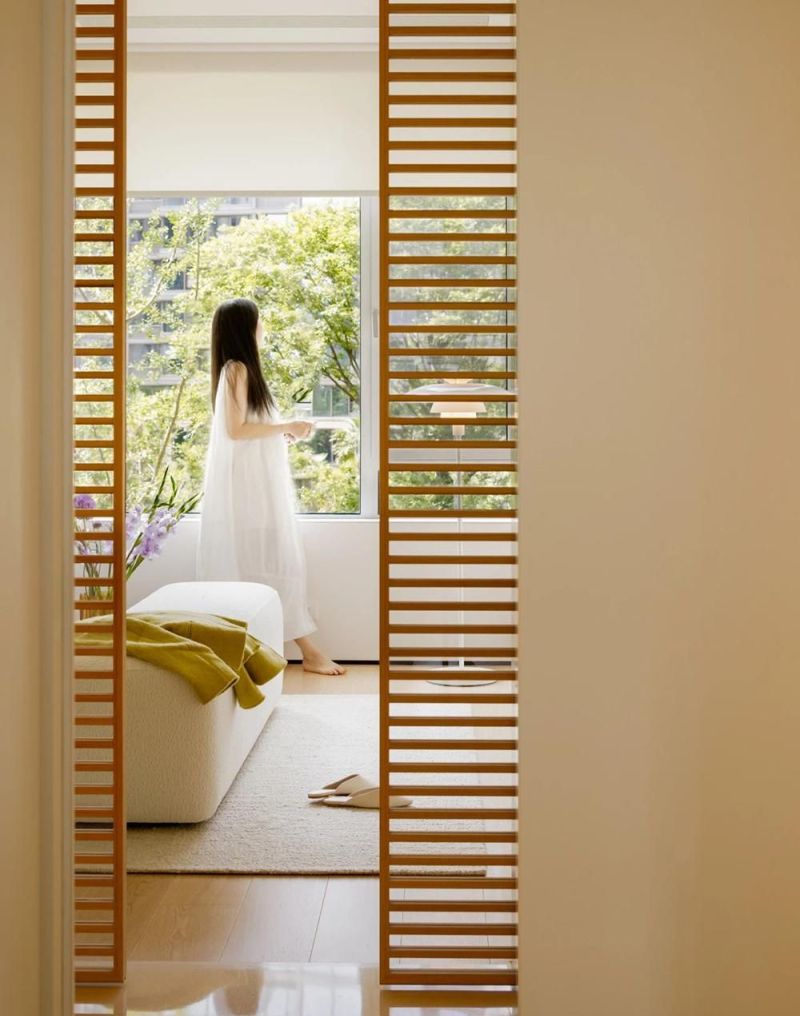
主卧设计围绕休憩体验展开,空间以米色和木色作为主色调,在比例关系与材质搭配之间营造安静温暖的氛围。简洁的设计语言进一步强化了卧室应有的舒适感,使整个空间更加适合放松身心。
The primary bedroom prioritizes rest and relaxation through a restrained spatial composition. Beige and natural wood tones establish a warm and tranquil atmosphere, while balanced proportions and carefully selected materials reinforce the room's calming character. The minimalist approach creates an ideal environment for everyday retreat.
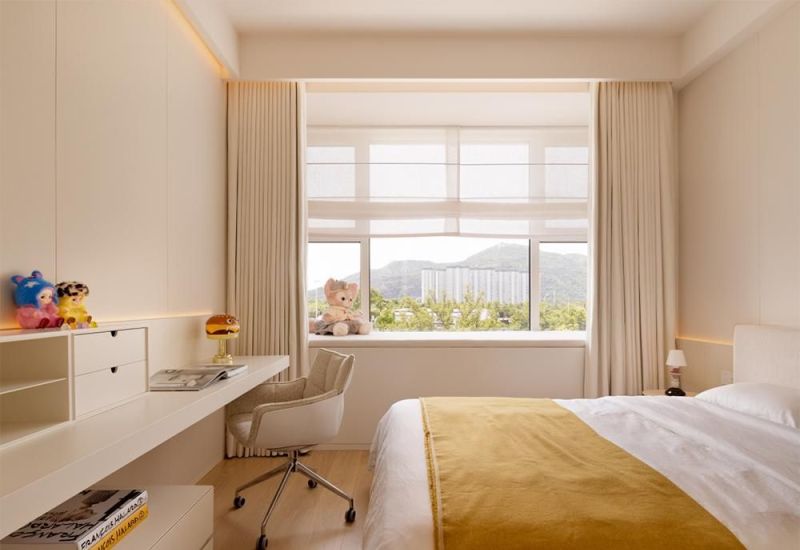
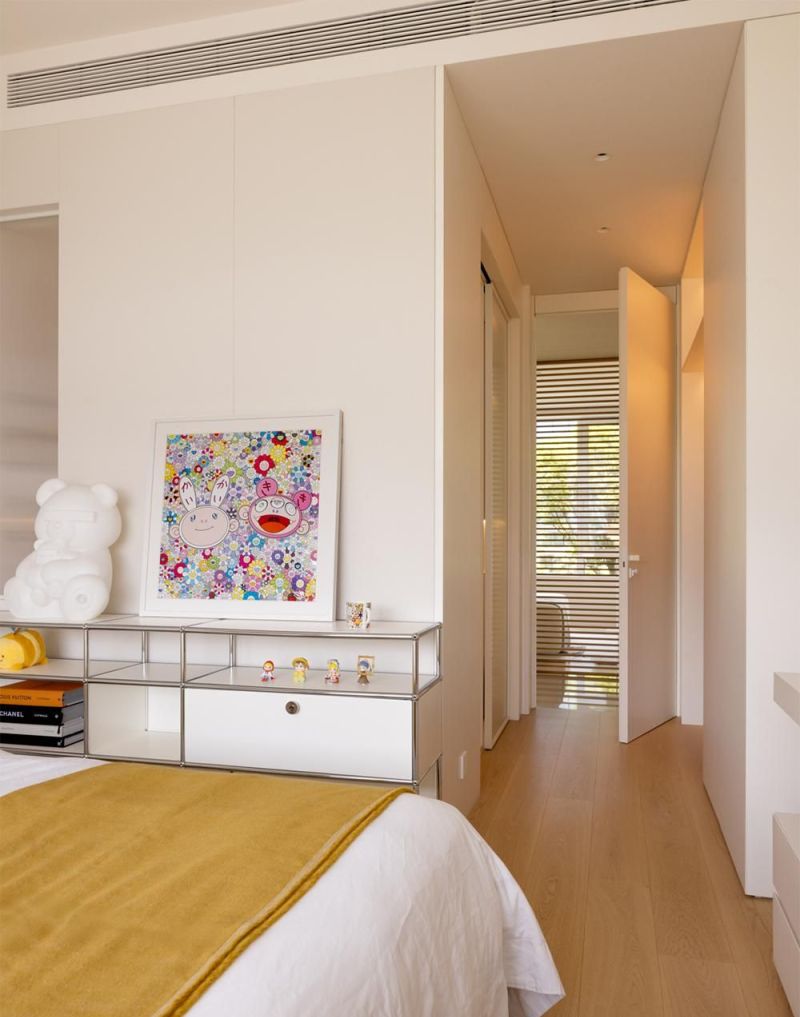
女儿房融入更多自然元素,使成长空间更加轻松舒适。长条悬空书桌兼具学习与收纳功能,释放更多活动面积,方便日常使用。摆放的手办为空间增添童趣,也让房间更符合孩子的生活节奏。
The daughter's bedroom incorporates natural elements to create a relaxed and welcoming environment. A floating linear desk combines study and storage functions while maximizing usable floor area for daily activities. Displayed collectible figures introduce playful character and personalize the room to suit the child's lifestyle.
本网站的文章部分内容可能来源于网络,仅供大家学习与参考,如有侵权,请联系站长QQ18376601进行删除处理。

 蜀ICP备2021014085号-4