
首发|110㎡小预算,住出轻奢感!这届年轻人装修都这么选 - 今日头条
2026.07.03 1 0

110㎡公寓|李沛雨、田艳芳、高乾、孔永刚(软装团队)
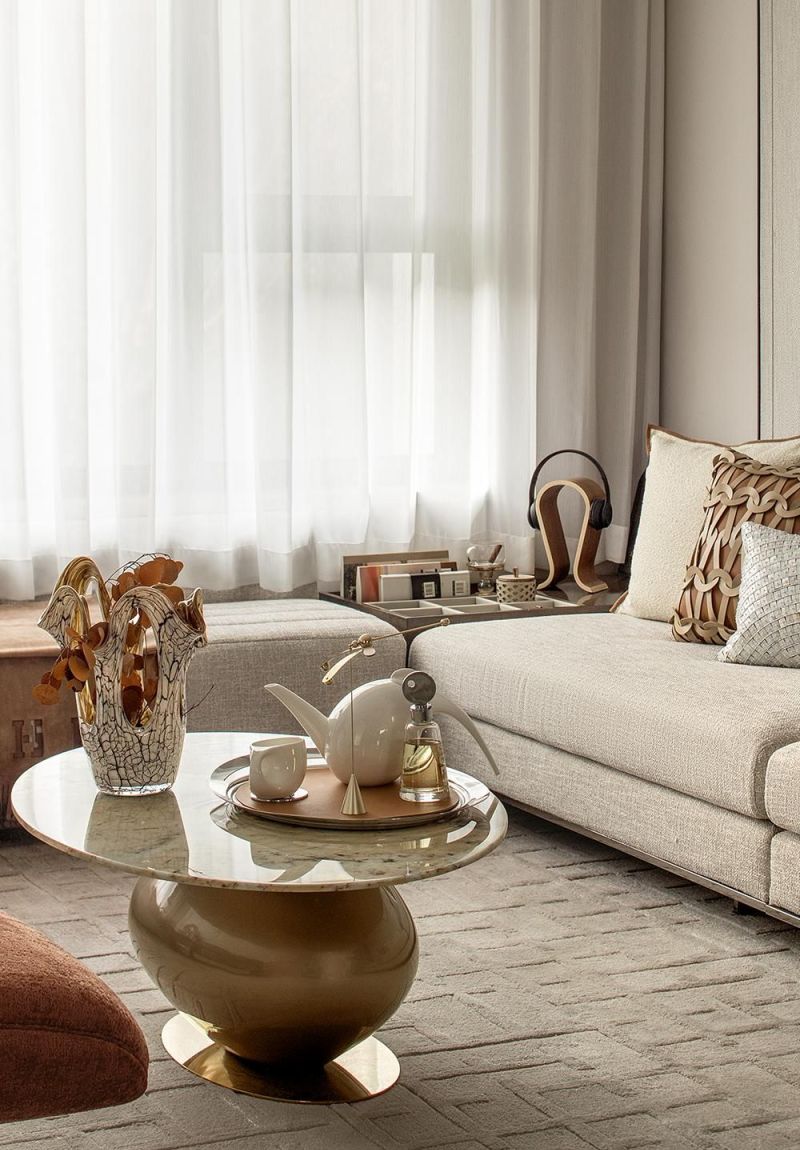
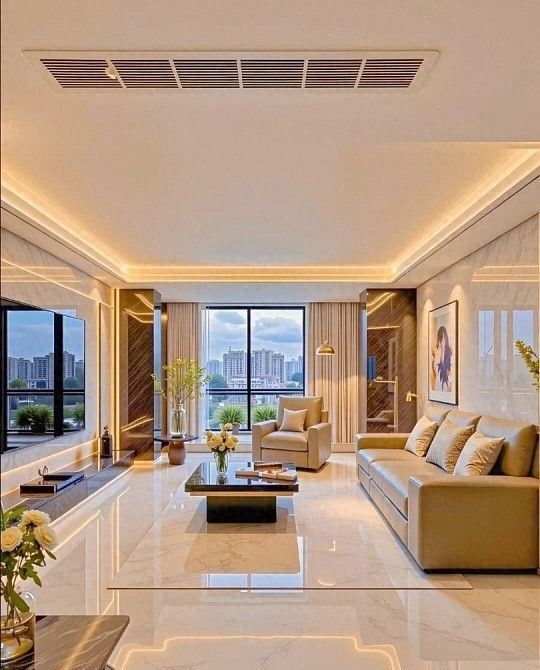
城市繁华腹地的静谧居所,简约轻奢的空间调性,代表着当代人群从容松弛的生活方式。这类设计摒弃外放的视觉表达,依托细节质感凸显空间格调,舍弃繁杂冗余的装饰结构,以精细化处理打磨人居细节。
本次落地北京的110㎡公寓项目,精准贴合年轻居住群体的审美与生活需求,打造质感十足的高阶居家氛围。设计师依托成熟的设计语言描摹当代人居生活场景,搭建空间与人的情绪共鸣。多元功能布局适配松弛自在的日常状态,弧形结构与精细化空间规划,赋予日常起居充足的仪式感,让居住者从细节处感知生活质感。
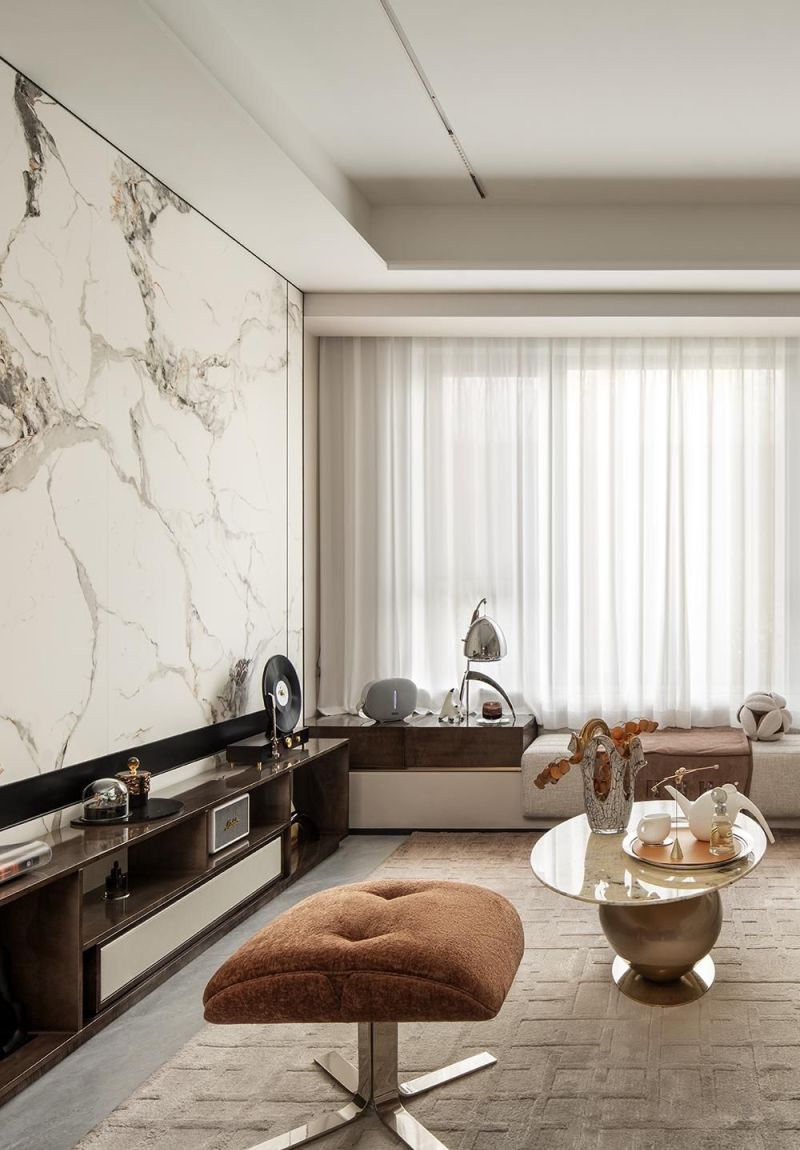
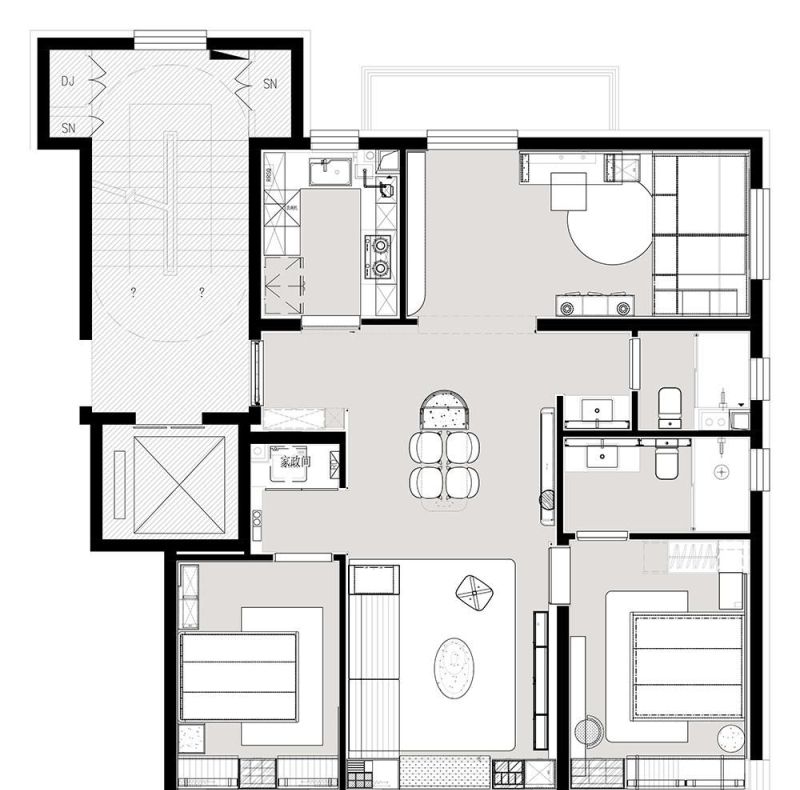
受限小户型的空间尺度,设计在保留松弛居住氛围的同时,兼顾轻奢空间质感。整体布局精细化利用每一处空间尺度,在保障居住舒适度的基础上,搭配多元材质组合塑造高阶轻奢氛围,以细腻的材质肌理、精致的空间质感与自由的人居状态,诠释当代家居的艺术内核。
Limited by the small apartment size, the design balances a relaxed living atmosphere and light luxury texture. Every spatial dimension is utilized elaborately to ensure living comfort. The collocation of diverse materials shapes a high-end light luxury atmosphere, interpreting the artistic connotation of contemporary homes through delicate texture, premium texture and free living state.
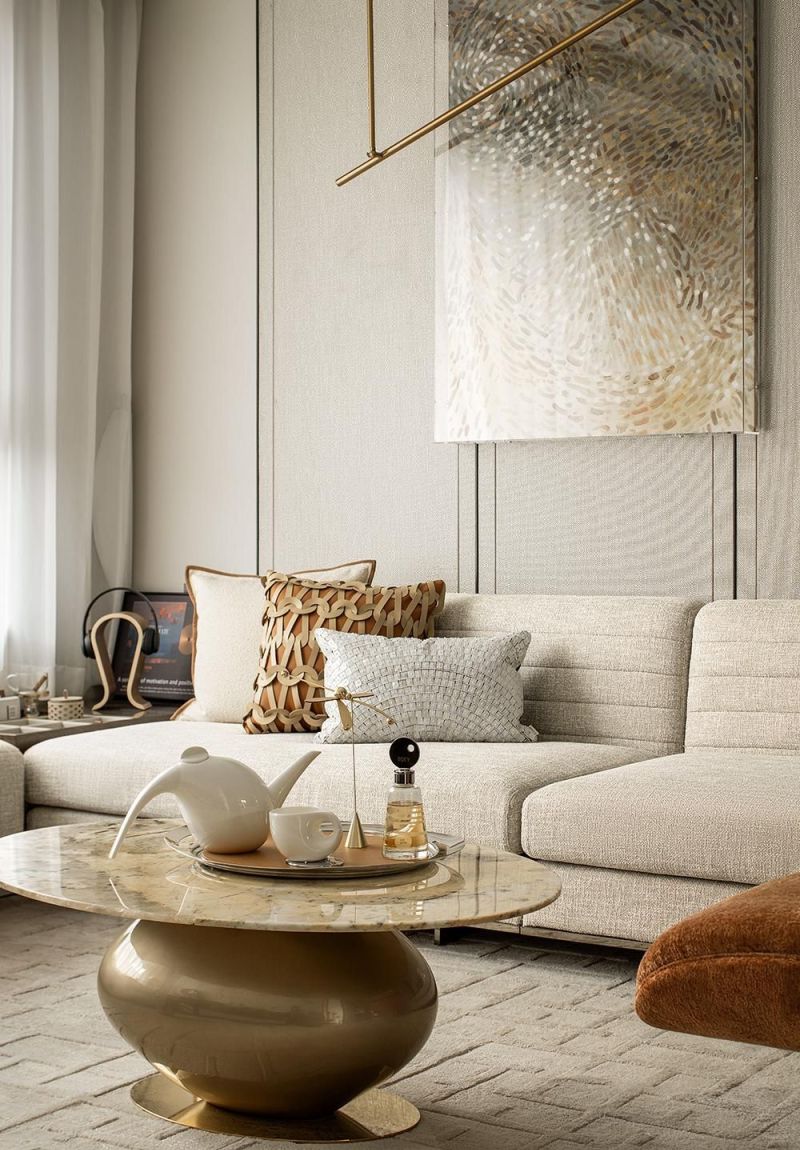
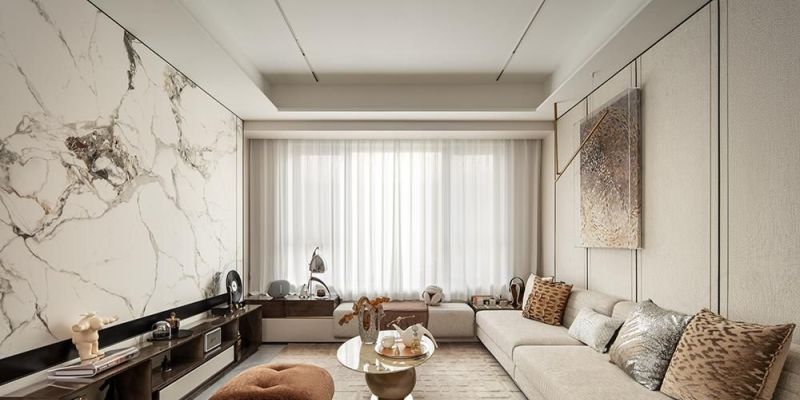
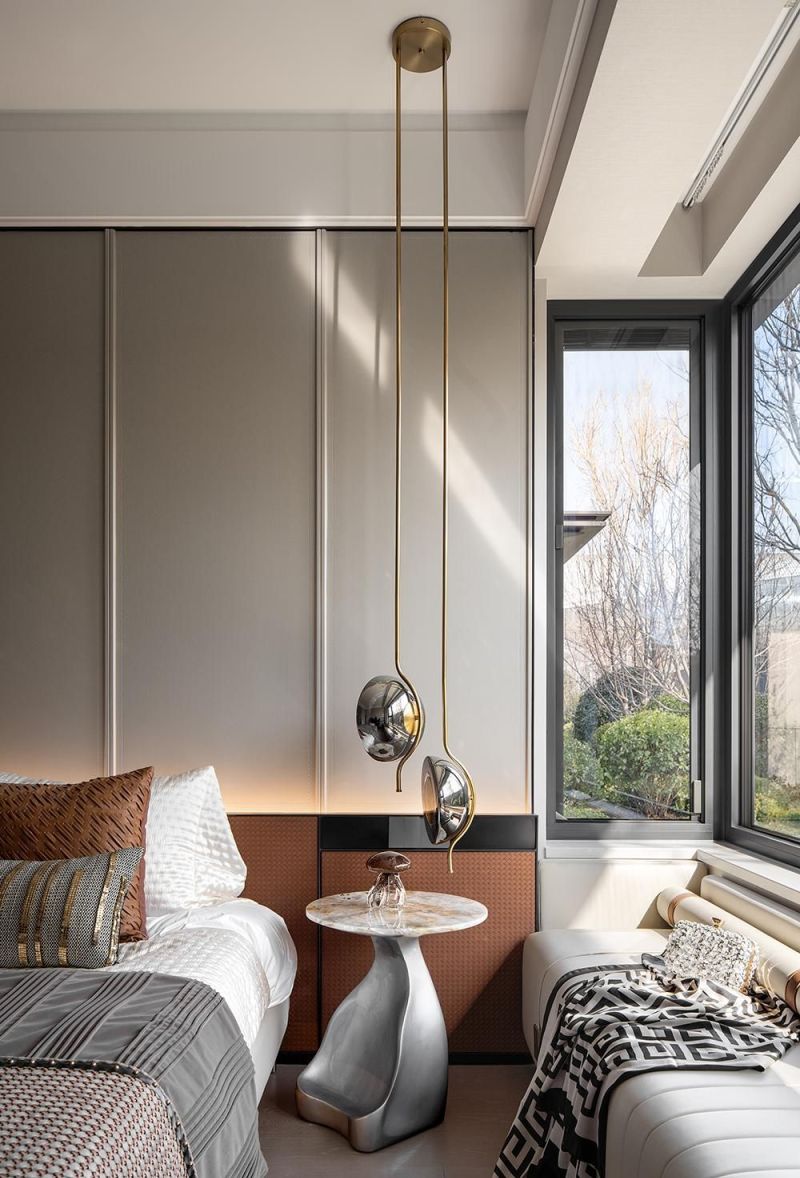
项目对飘窗结构做外扩优化处理,拓展空间实用功能。沙发内置收纳结构,完善居家收纳体系,飘窗区域可满足日常休憩需求。有限的户型空间实现功能与美学的双向统一,呈现多元复合的使用价值与空间质感。
The bay window is externally expanded to enrich practical functions. The sofa is built with internal storage structures to improve the household storage system, and the bay window area supports daily rest. The limited apartment space realizes the integration of function and aesthetics and presents diverse and composite application value.
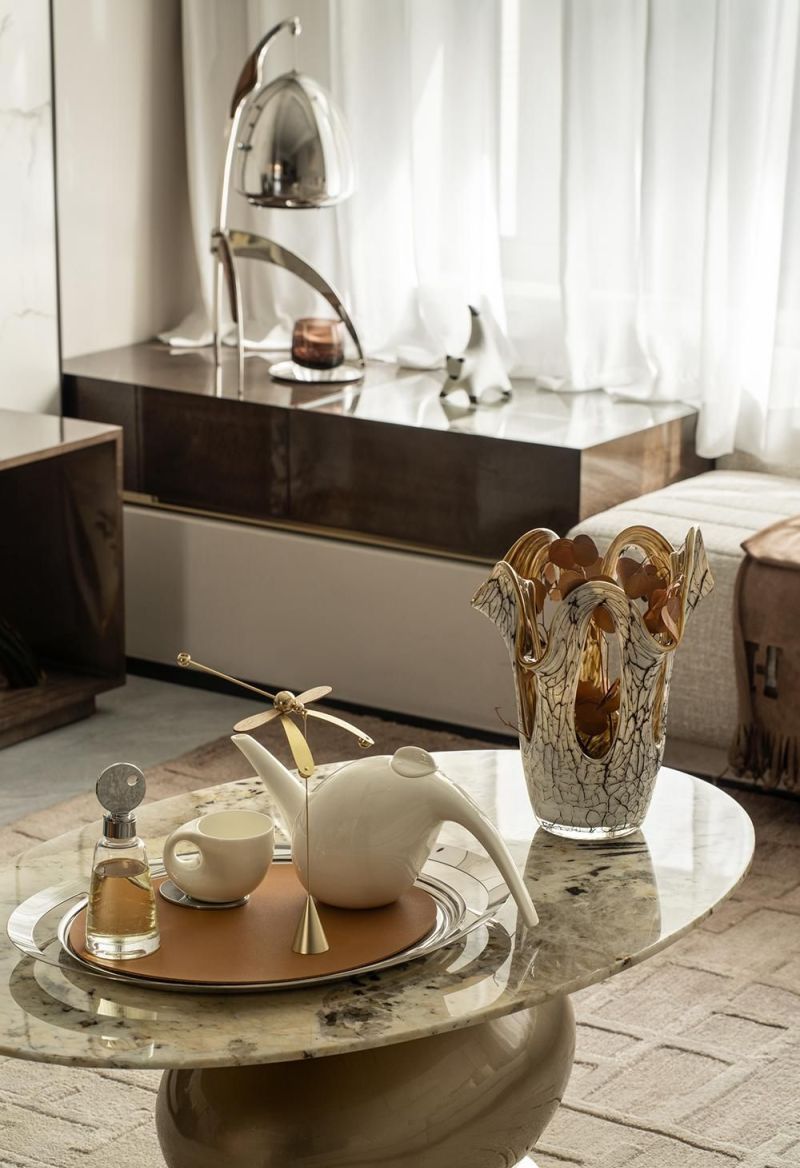
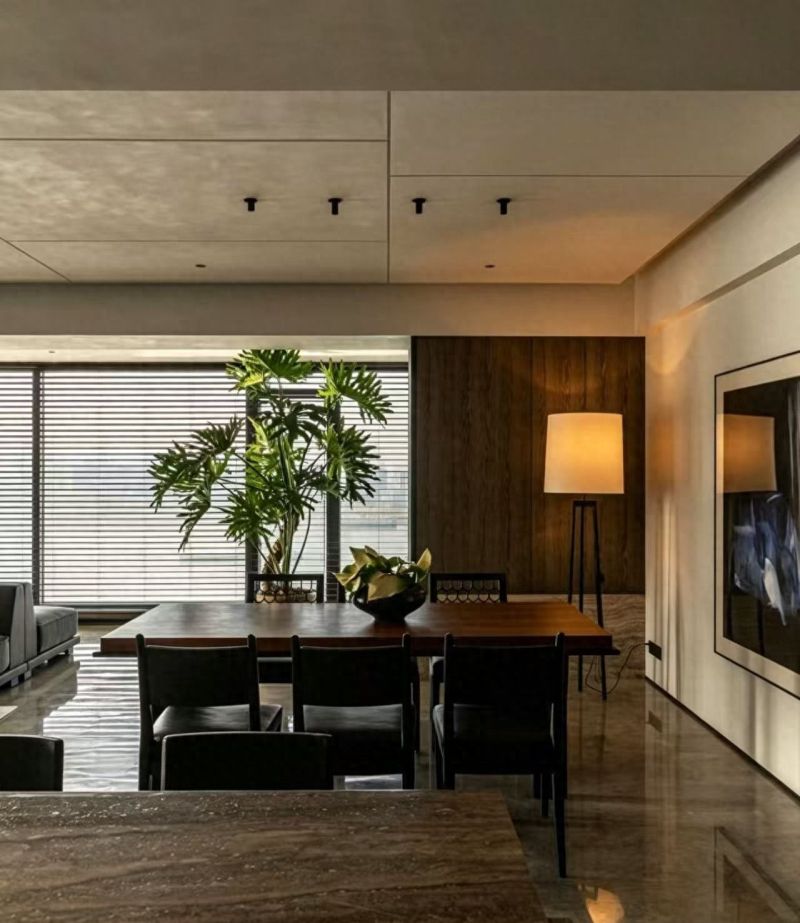
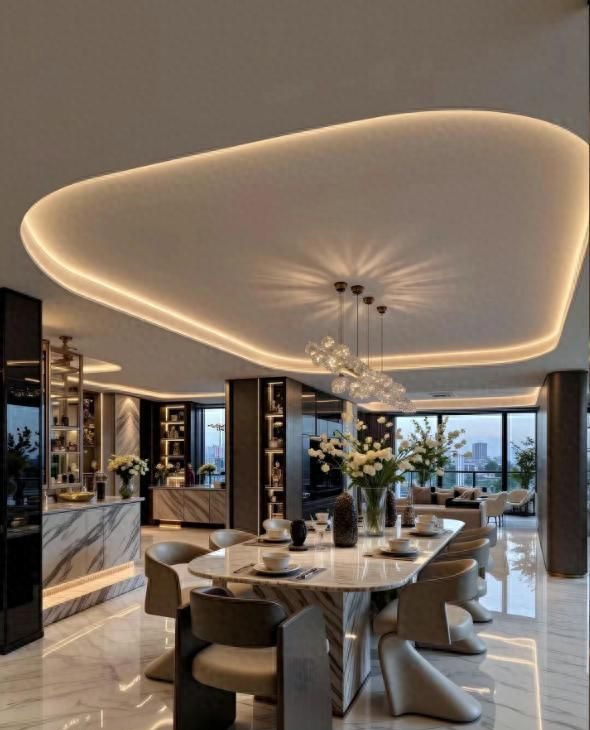
餐桌依托岛台结构延伸成型,弧形造型优化室内生活动线,丰富日常居家的体验感。空间尺度得到最大化利用,依托细腻灵动的设计细节,全面提升居家舒适体验。
The dining table extends from the kitchen island. The curved shape optimizes the indoor moving line and enriches the daily living experience. The spatial scale is fully utilized, and the overall living comfort is comprehensively improved through delicate and flexible design details.
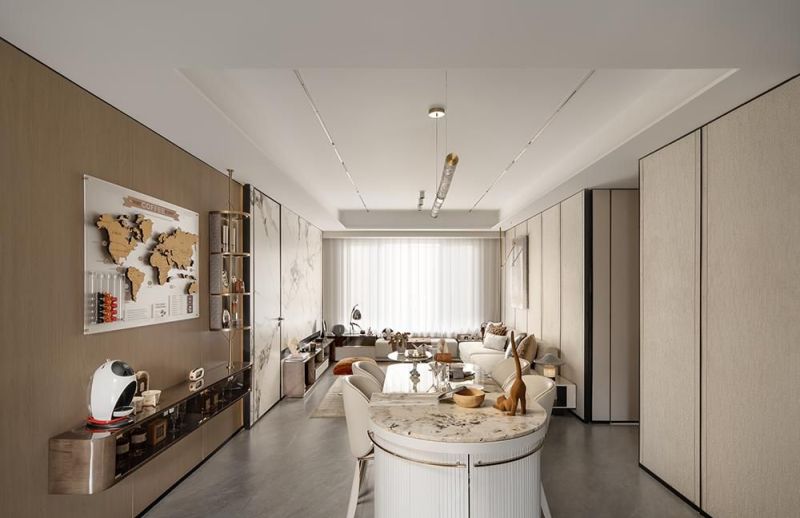
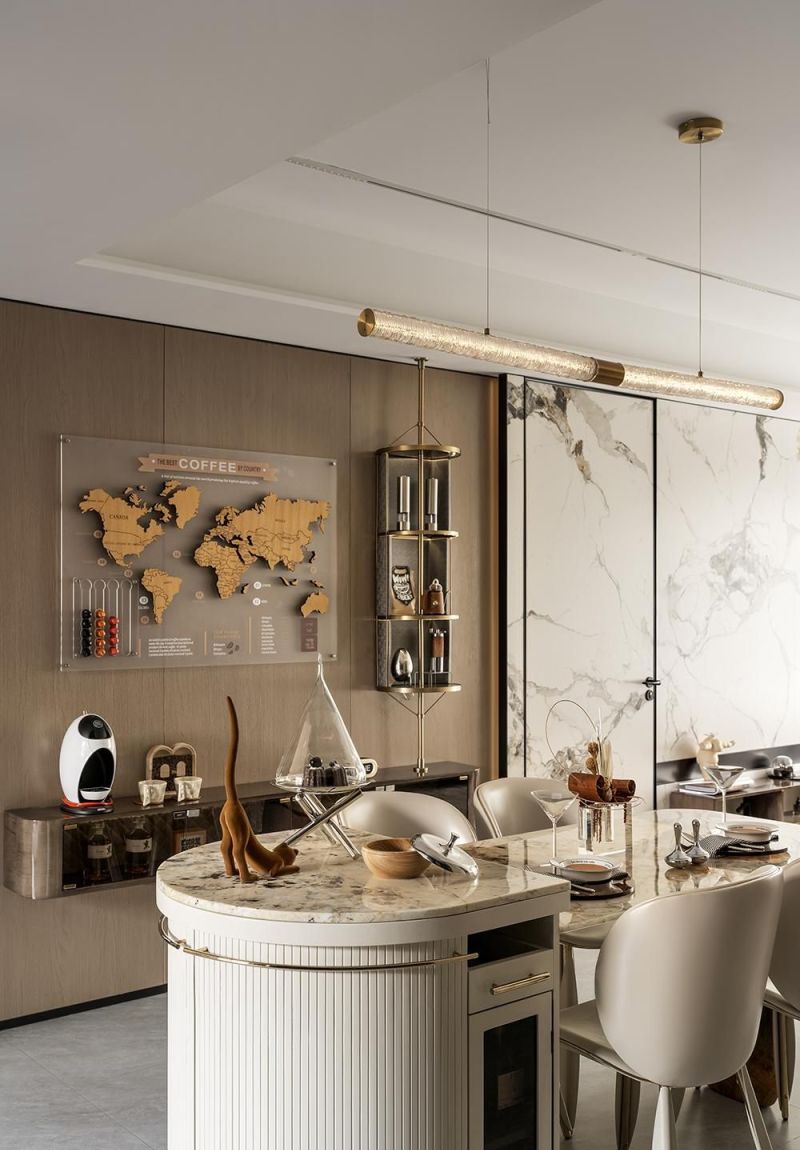
餐厅正对的墙面定制地图装饰造型,将居住空间定义为生活的栖息载体。地图线路留存出行记忆,收纳日常珍贵的生活片段,以艺术化的装饰手法丰富空间层次,赋予功能区域独特的美学底蕴。
The wall opposite the dining area is customized with map decorations, defining the living space as a harbor of life. The lines on the map record travel experiences and precious life fragments, enriching spatial layers and endowing functional areas with unique aesthetic heritage through artistic decoration techniques.
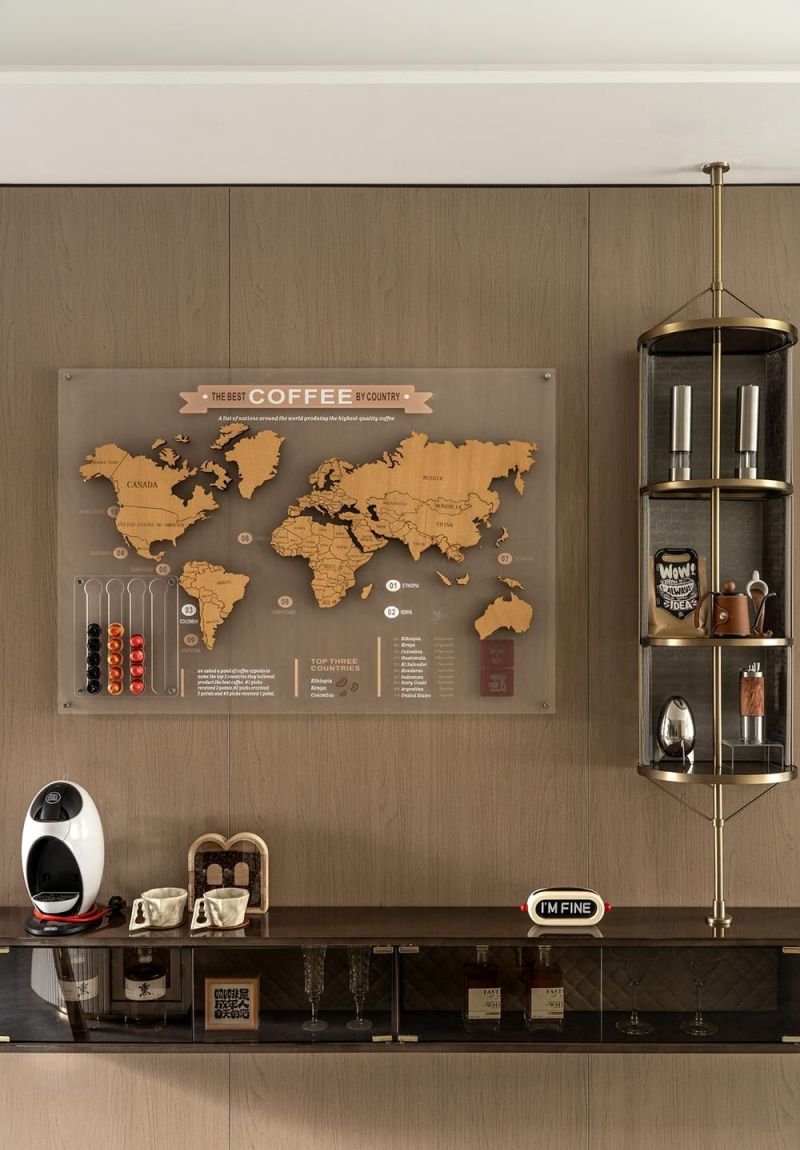
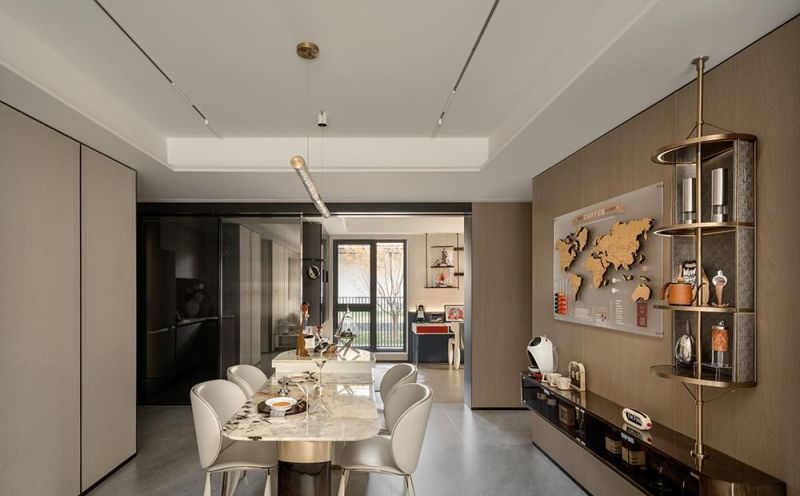
石材自带的天然肌理具备丰富的视觉表现力,复刻自然繁花与生灵共生的生态景致,依托原生材质特质,为室内空间注入自然艺术趣味。
The natural texture of stone presents rich visual expression, reproducing the ecological scene of blooming flowers and active creatures, and injecting natural artistic interest into the interior space relying on inherent material characteristics.

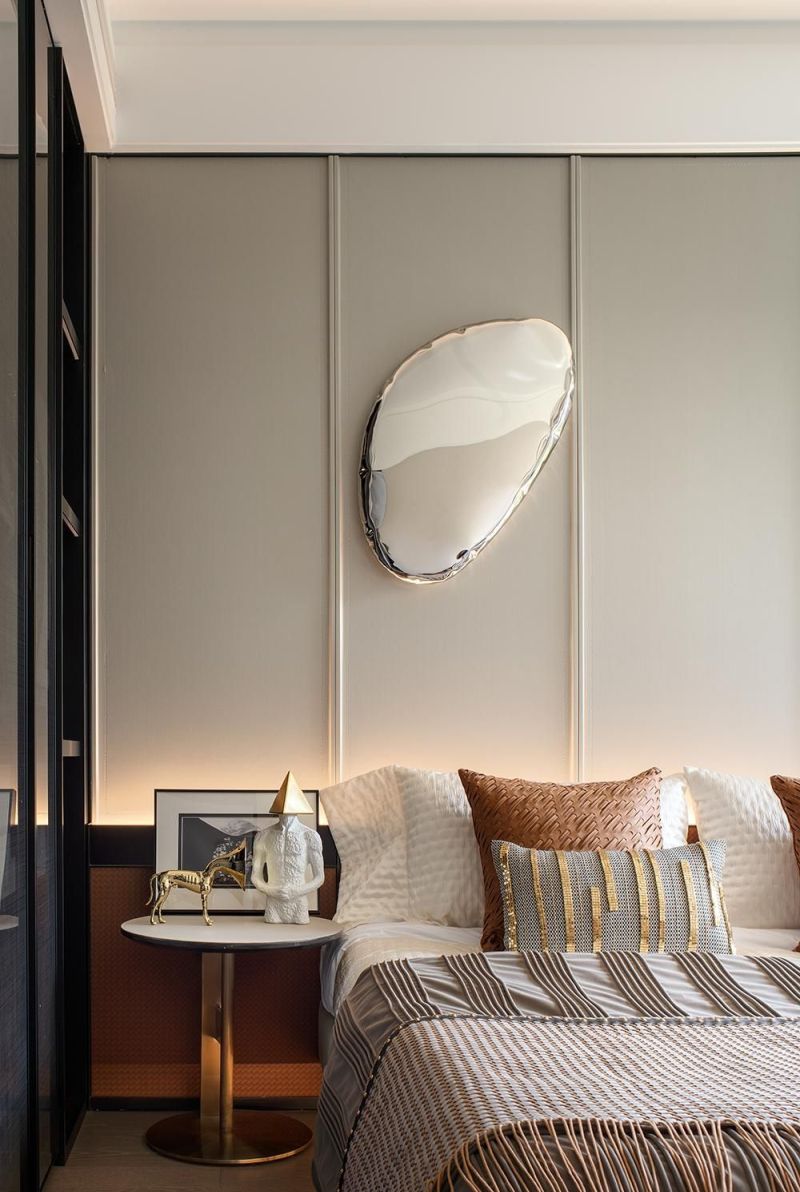
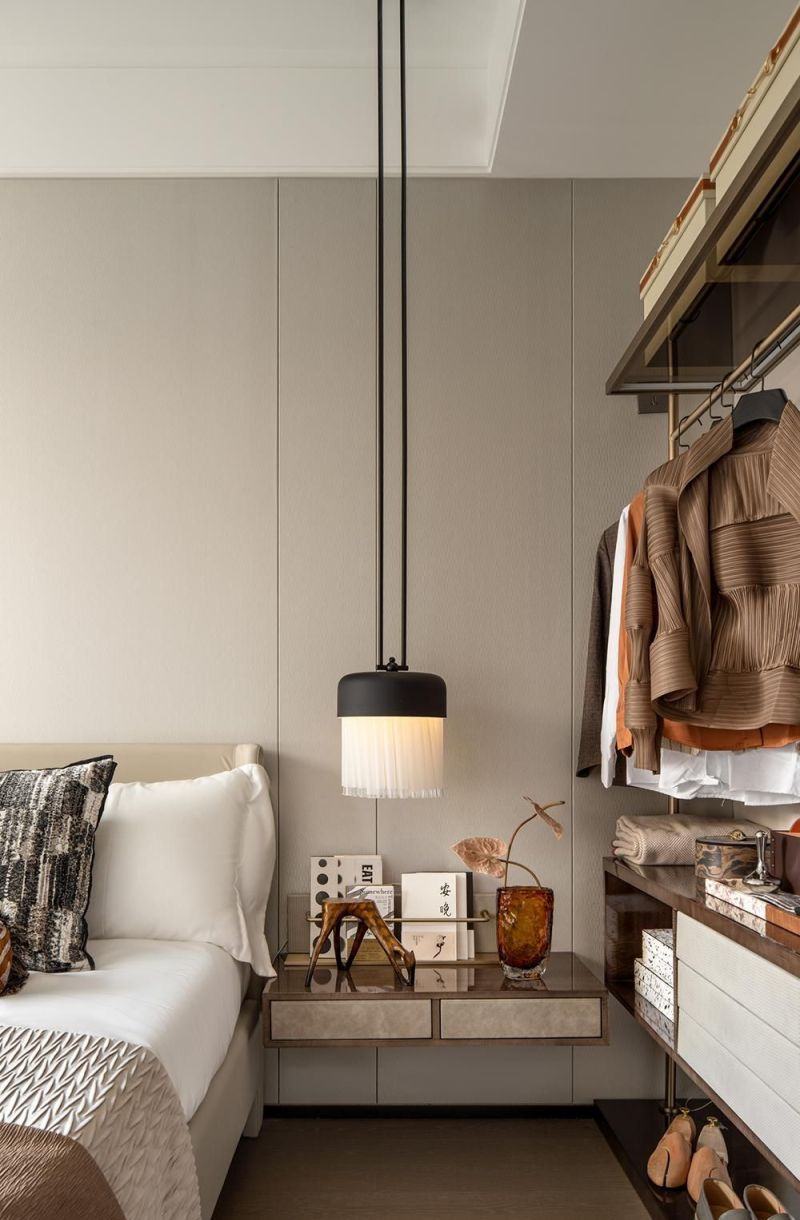
主卧着重优化床头背景的层次结构,编织皮革材质搭配立体起伏的造型设计,为静态休憩空间注入灵动活力。窗边专属休憩区域直面户外景致,充足自然光持续覆盖空间,在沉静的氛围中实现身心的全面舒缓放松。
The master bedroom optimizes the layered structure of the head wall. The woven leather material and three-dimensional undulating shapes bring vitality to the quiet resting space. The exclusive window-side rest area faces the outdoor scenery with sufficient natural light, realizing comprehensive physical and mental relaxation in a tranquil atmosphere.
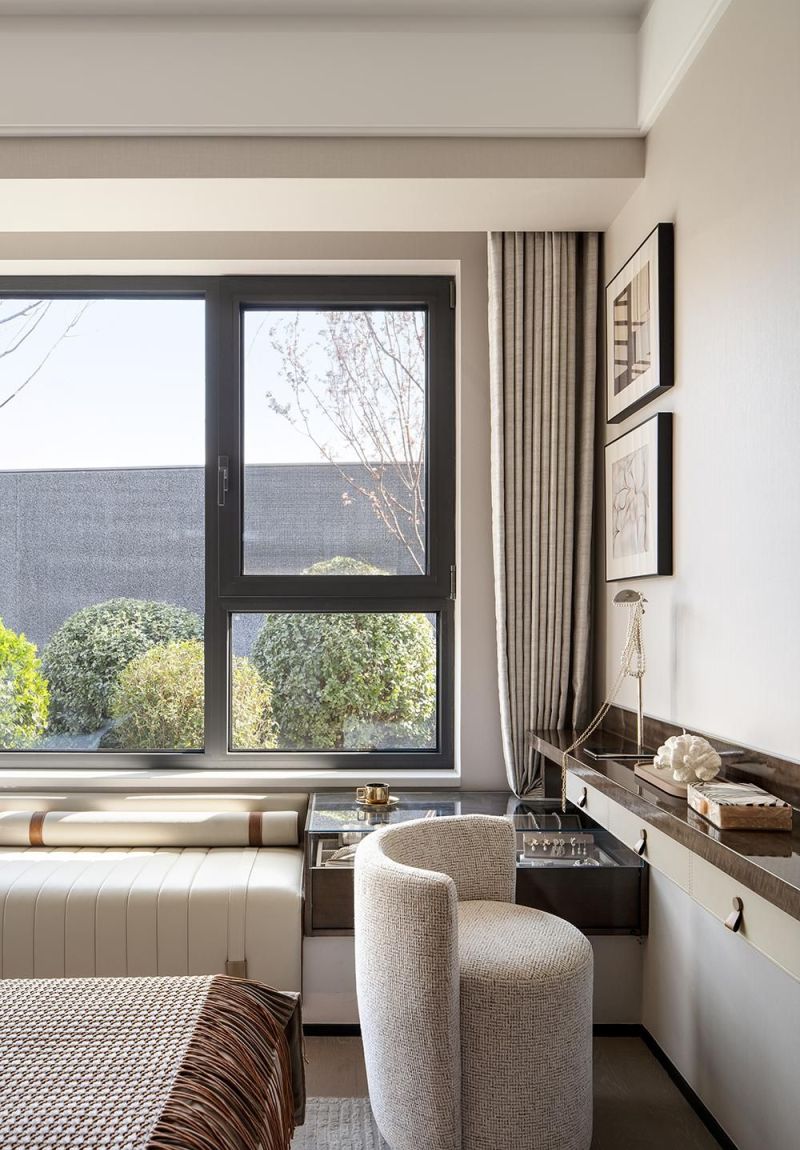
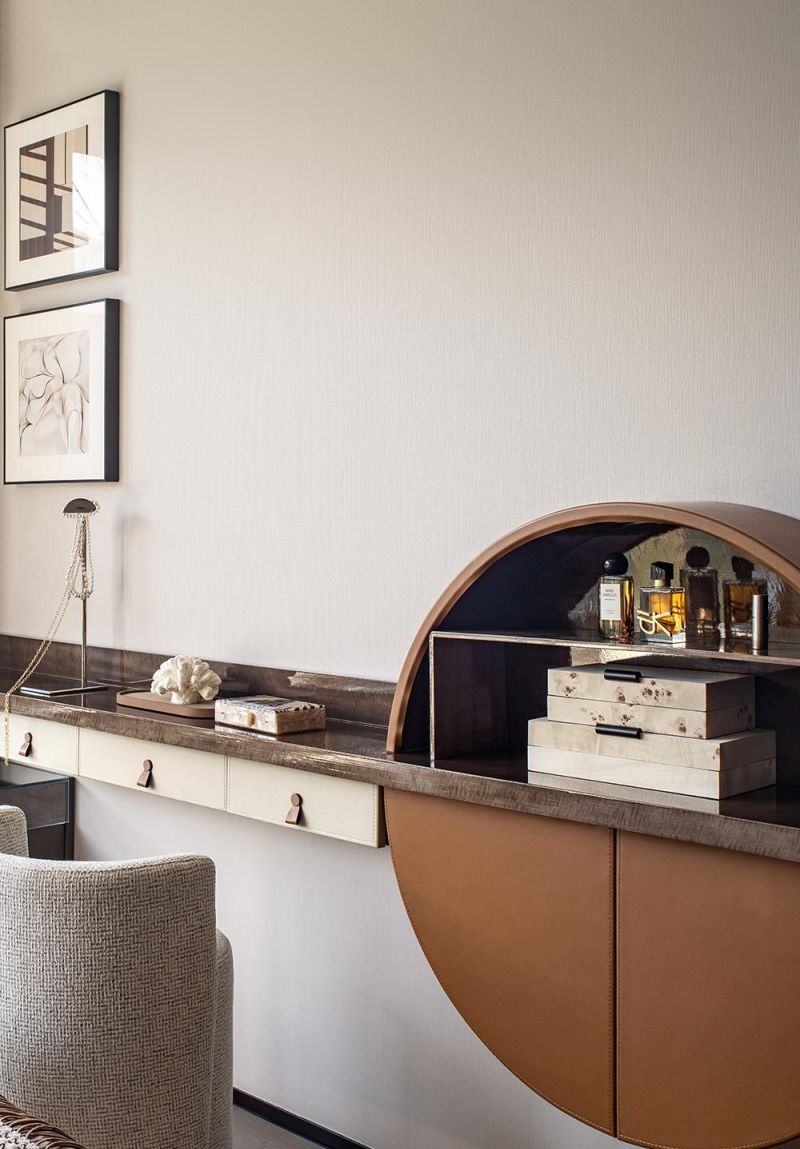
梳妆台萃取古典艺术设计元素,圆形结构整合收纳功能,兼顾美观与实用性。复古桌面搭配多元艺术陈设,沉淀时光质感,多类材质的融合搭配调动空间情绪,营造沉浸式的居家氛围。
The dressing table draws on classical artistic elements, and the circular structure integrates storage functions to balance aesthetics and practicality. The retro tabletop matched with diverse art furnishings precipitates the texture of time. The collocation of multiple materials mobilizes spatial emotions and creates an immersive home atmosphere.
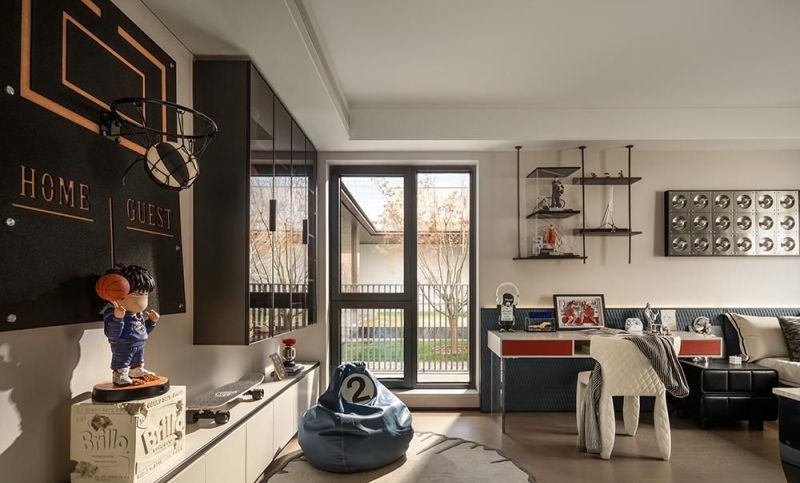
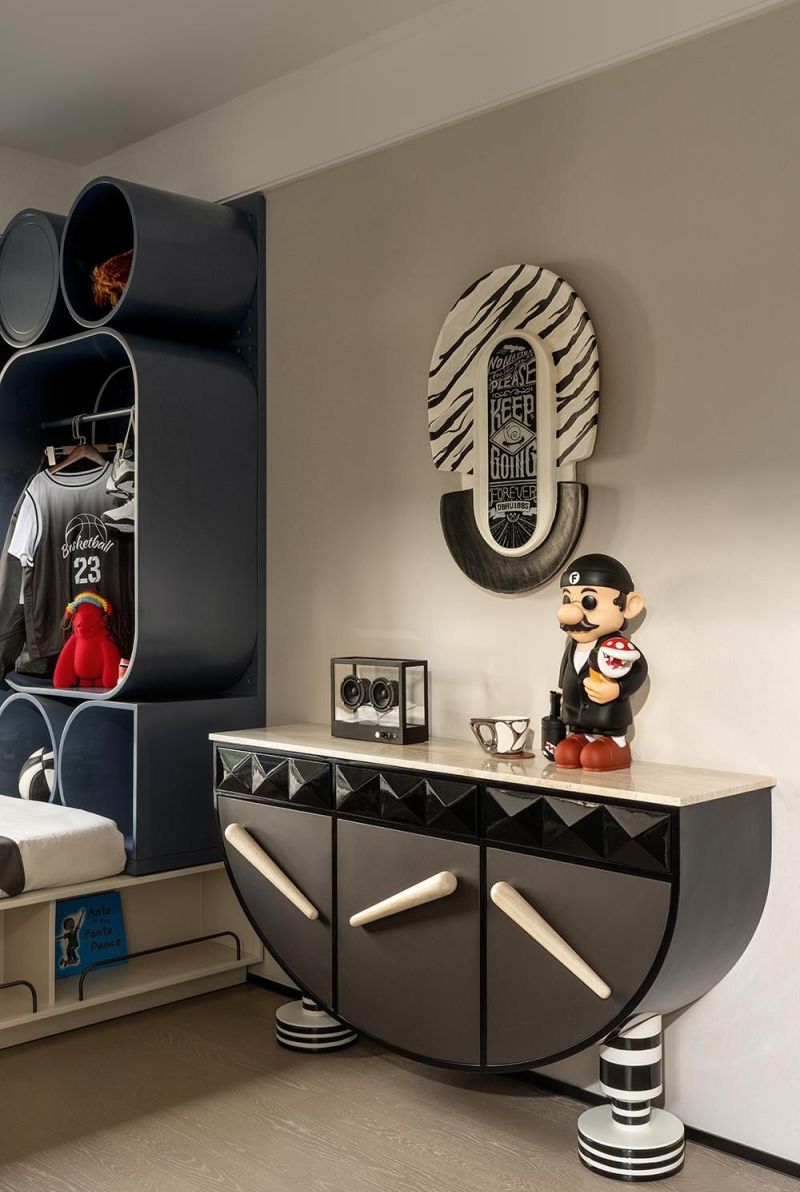
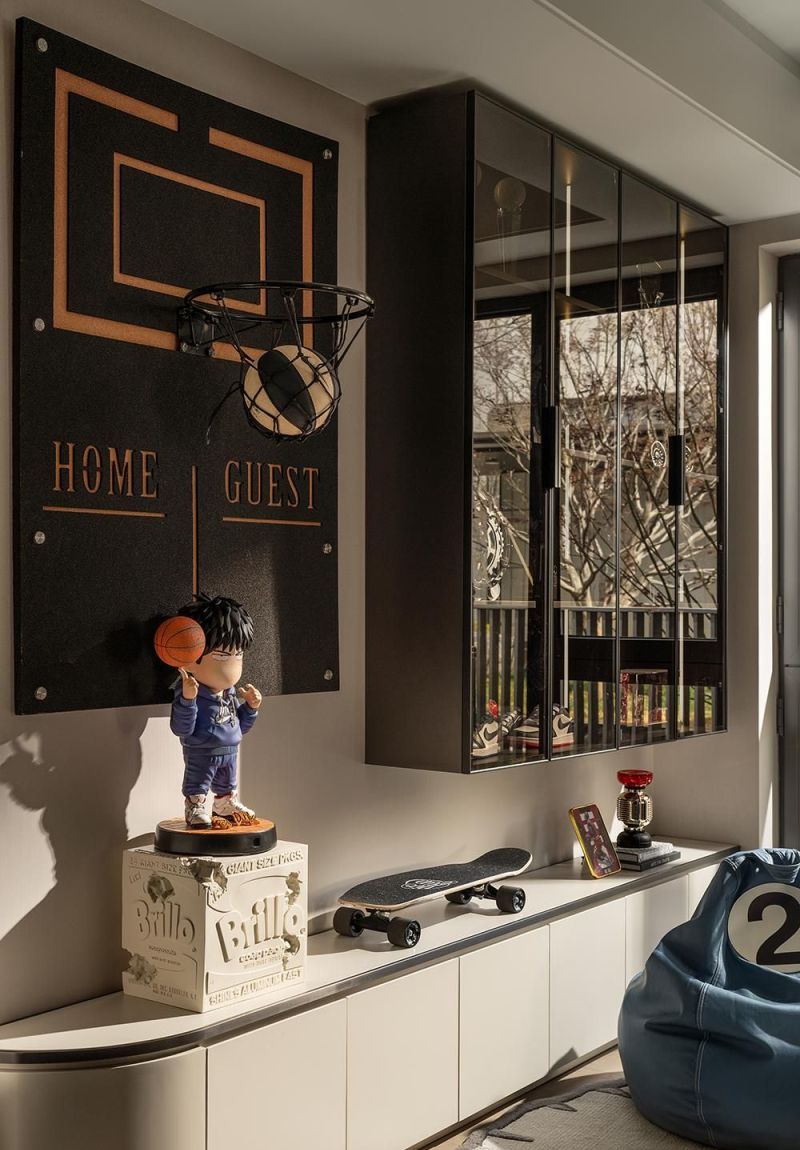
儿童房以人性化设计为核心,整体艺术造型与空间氛围充分贴合孩童成长需求,守护孩童的兴趣培养与成长期许。空间以运动元素为设计内核,塑造温暖的成长港湾,承载孩童的篮球爱好与未来畅想。全域装饰融入篮球主题元素,配置专属球网设施与篮球人物手办,丰富孩童日常玩乐体验。
The children's room adopts humanized design, and its overall artistic shape and atmosphere fully fit children's growth needs, supporting their interest cultivation and dreams. Centering on sports elements, the space builds a warm growth harbor for children's basketball hobbies and future visions. Full-space decorations integrate basketball-themed elements, with exclusive ball nets and basketball figure ornaments enriching children's daily entertainment experience.
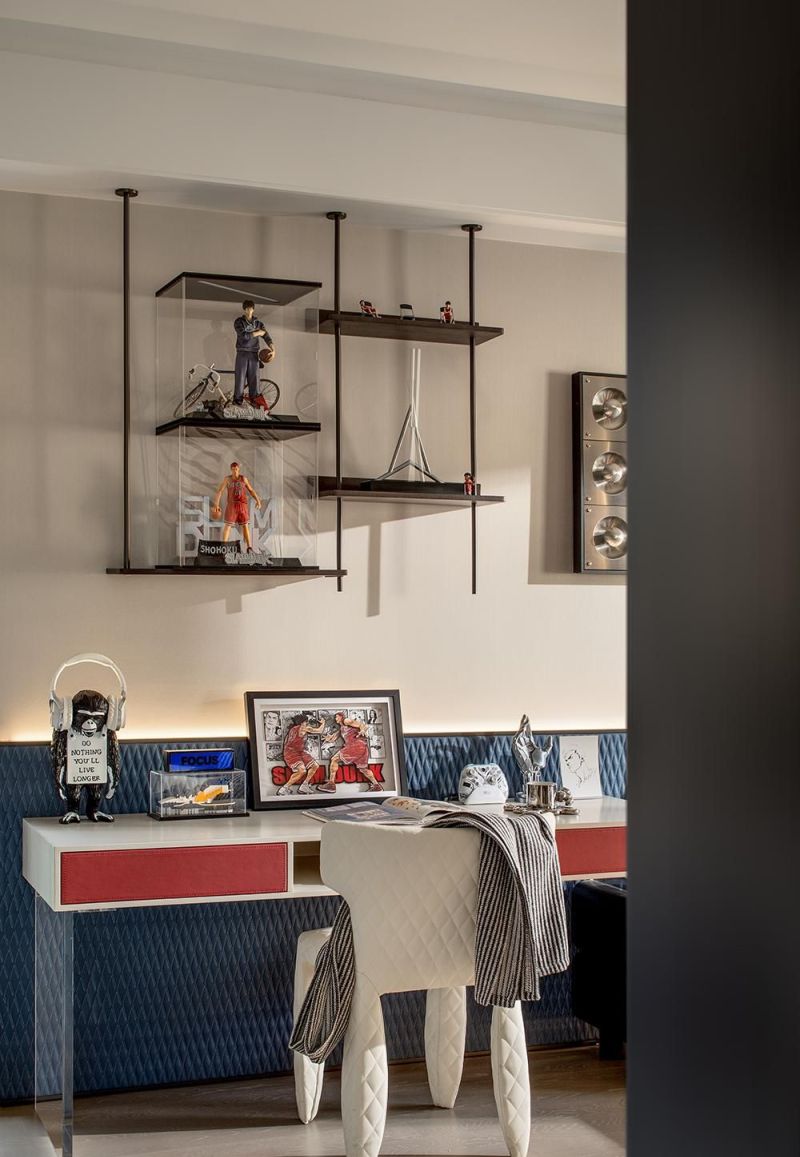
樱木花道主题装饰与书桌区域相互呼应,实现学习与休闲场景的合理平衡。时尚美学与体育元素相互融合,激活空间活力,强化人与空间的情绪联结,丰盈内心的精神世界。
The Sakuragi Hanamichi themed decorations echo the desk area, balancing study and leisure scenarios. The integration of fashion aesthetics and sports elements activates spatial vitality, strengthens the emotional connection between people and space, and enriches the inner spiritual world.
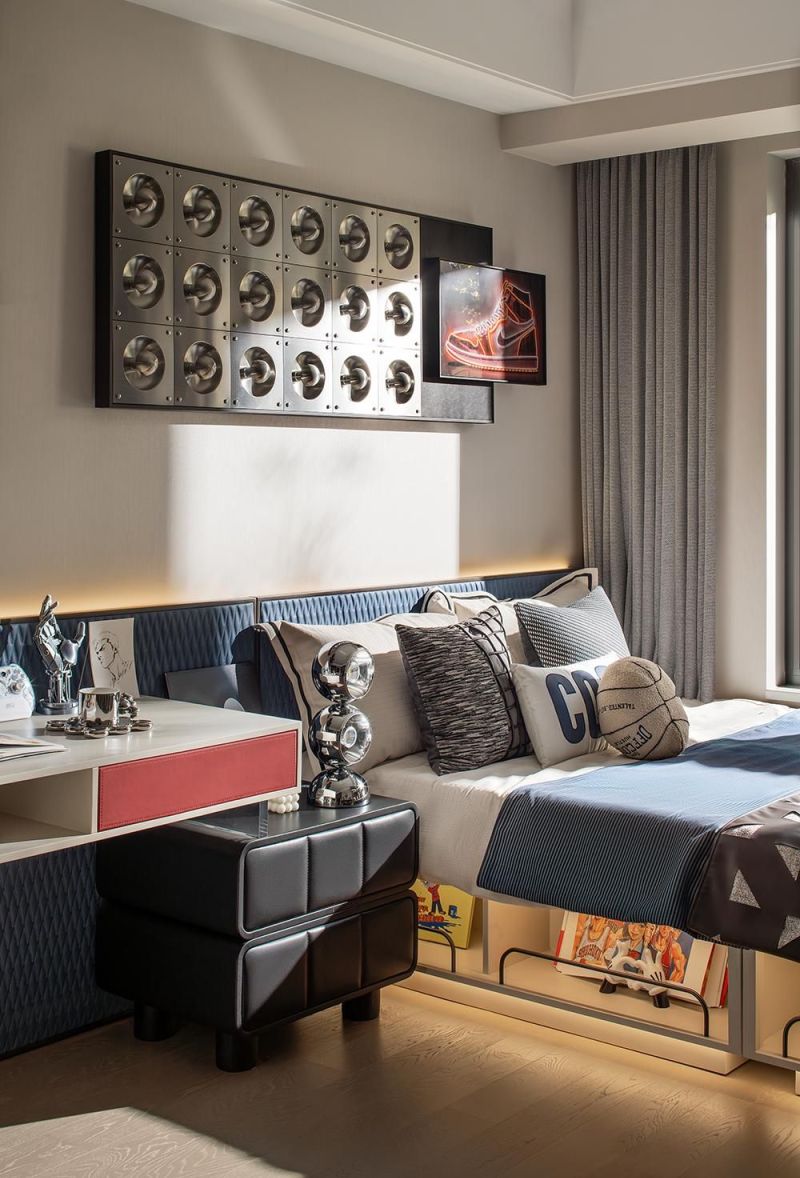
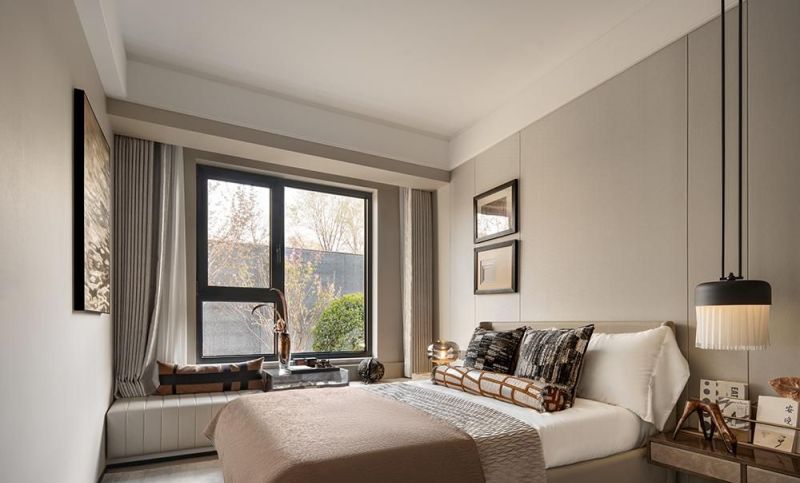
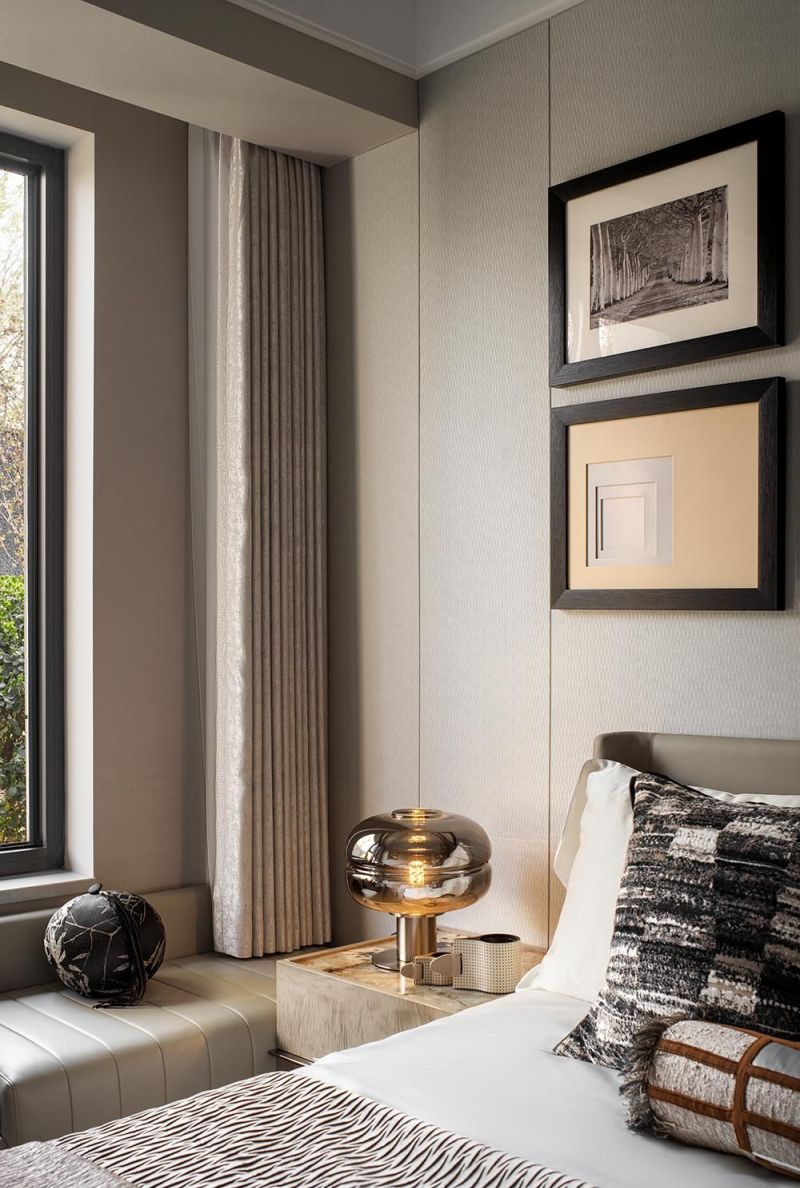
长辈房采用开放式布局设计,家具陈设有序排布,构建清晰的空间层次。空间运用皮革、布艺等柔性材质提升居住舒适度,墙面艺术画作搭配金属装饰构件,烘托全屋轻奢雅致的空间调性。
The elder’s room adopts an open layout. Furnishings are arranged in order to build a clear spatial hierarchy. Flexible materials such as leather and fabric are applied to improve living comfort. Wall art paintings and metal decorations set off the overall light luxury and elegant spatial tone.
整套空间实现功能布局与艺术美学的深度融合,设计师通过精细化的尺度规划,最大化挖掘小户型空间价值。每一处空间场景都承载专属的居家故事,兼具温馨、浪漫与多元活力,让每一次居家互动都具备真诚细腻的生活质感。
The whole space realizes the in-depth integration of functional layout and artistic aesthetics. The designer maximizes the value of the small apartment through refined scale planning. Every spatial scene carries unique home stories with warmth, romance and diversity, making every daily interaction full of sincere and delicate life texture.
李沛雨、田艳芳、高乾、孔永刚(软装团队)
本网站的文章部分内容可能来源于网络,仅供大家学习与参考,如有侵权,请联系站长QQ18376601进行删除处理。
 蜀ICP备2021014085号-4