
首发|127㎡极简风,高级感的最优解 - 今日头条
2026.07.09 1 0

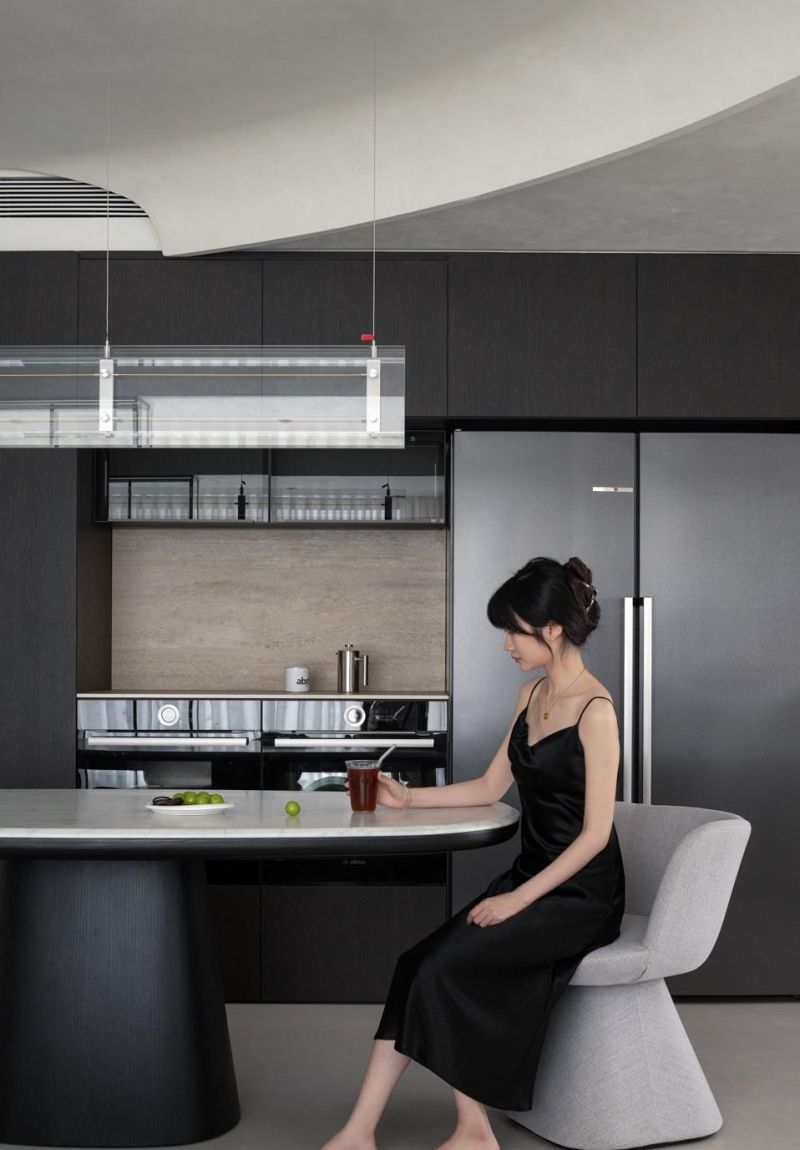
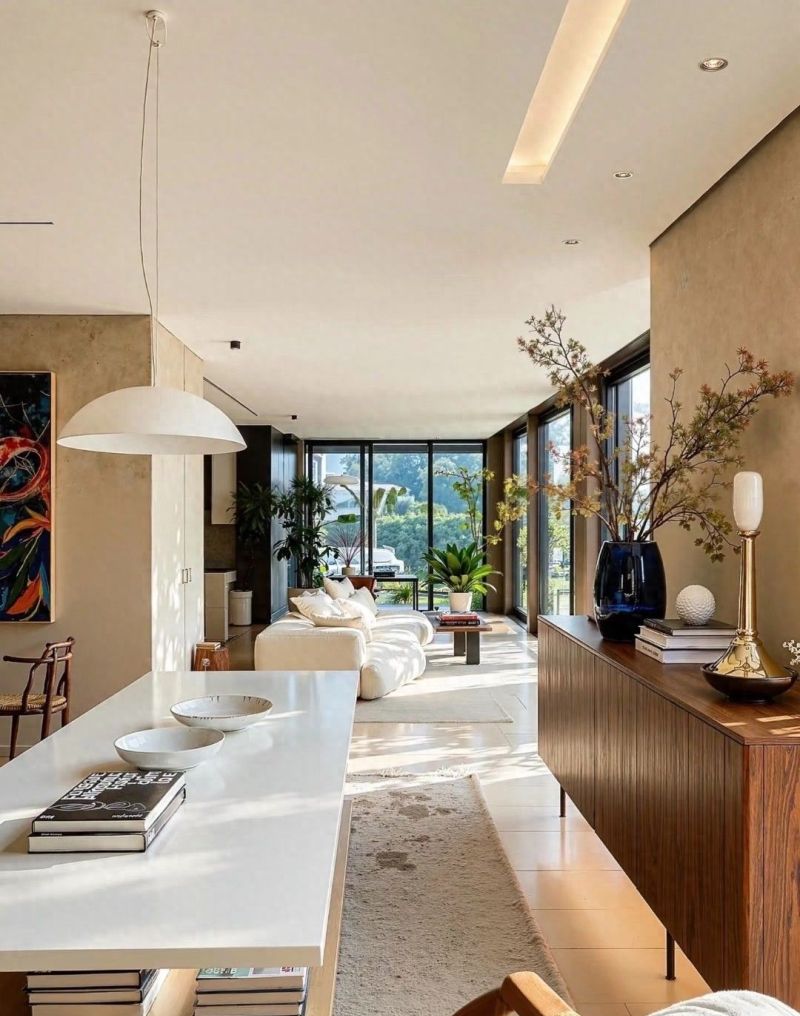
当空间保留适度留白,居住者的精神体验反而更加丰盈。繁杂的信息被简洁的空间秩序重新整理,光线、材质与尺度共同建立安静而稳定的氛围。极简设计关注的并非一味减少,而是通过精准取舍,让空间回归真正服务生活的本质,使每一道光线都拥有存在的意义。
今天分享的是一套位于浙江、建筑面积约127㎡的现代公寓。居者是一对00后夫妻,希望居住环境兼具时尚气质与舒适体验。设计师以现代简约为设计主线,将艺术表达融入日常生活,通过空间叙事营造富有情感温度的居住场景。
步入客厅,草绿色沙发成为空间视觉焦点,同时提供灵活多样的使用方式。亚光柜面搭配黑色木饰面,形成沉稳而克制的材质层次,迂回的动线组织增强了空间流动性,也让日常生活更加从容有序。
Entering the living room, the grass-green sofa serves as the visual centerpiece while offering flexible seating arrangements. Matte cabinetry paired with black wood veneer creates a restrained material composition, and the gently curved circulation improves spatial flow while supporting everyday living.
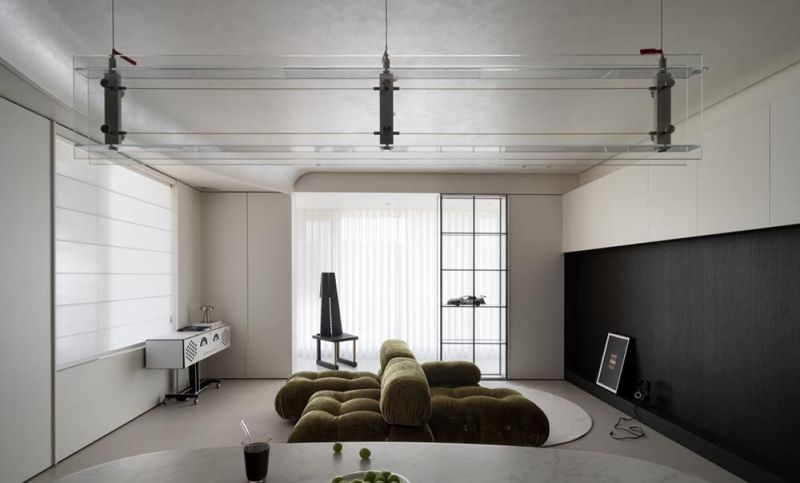
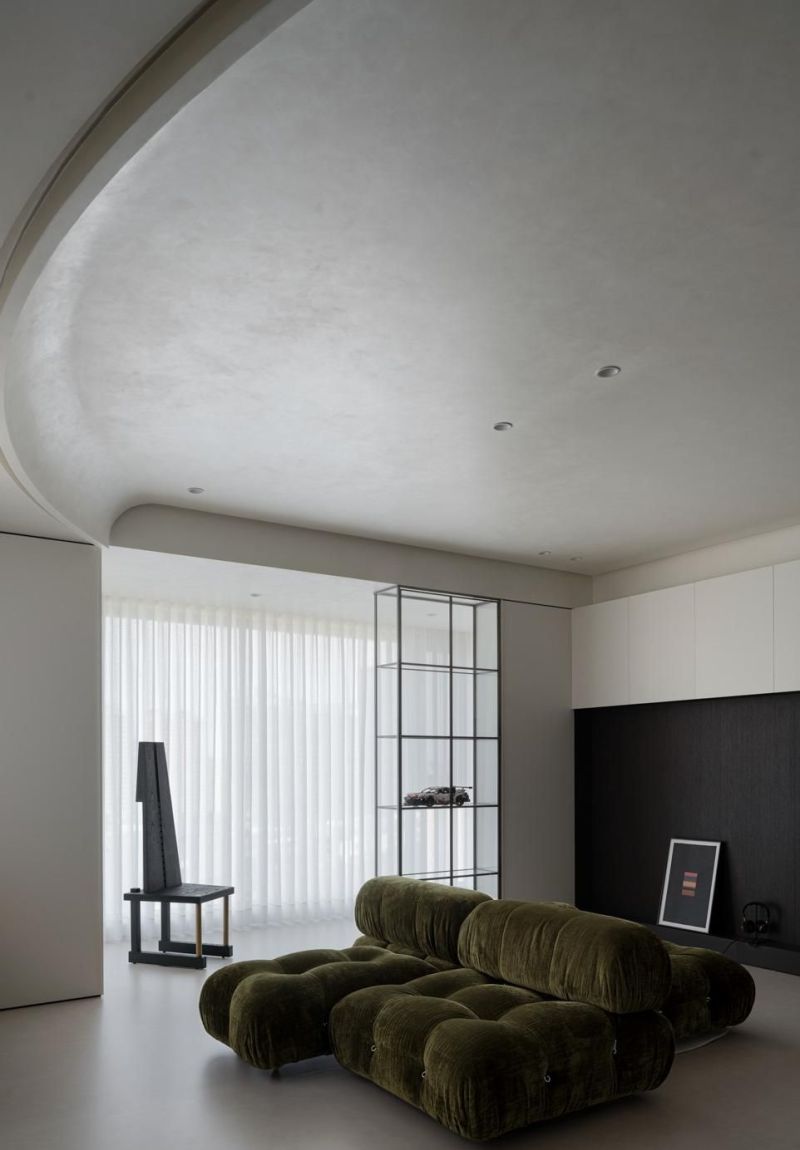
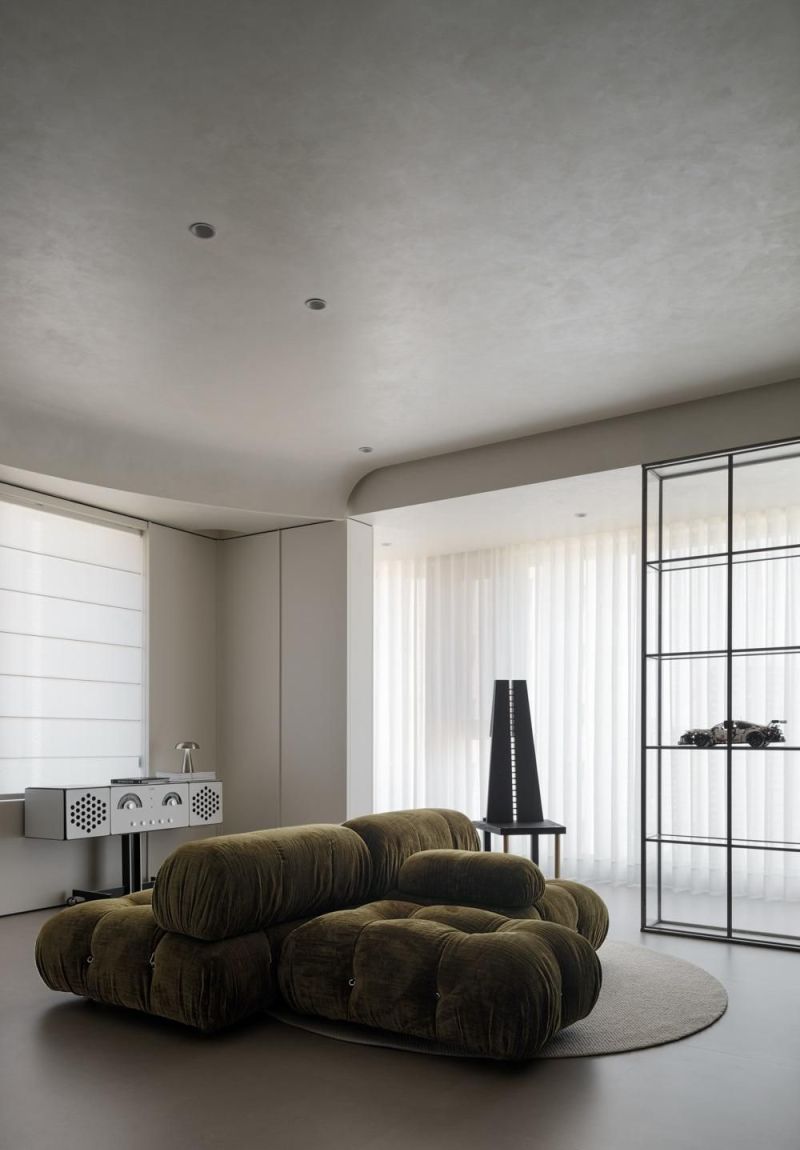
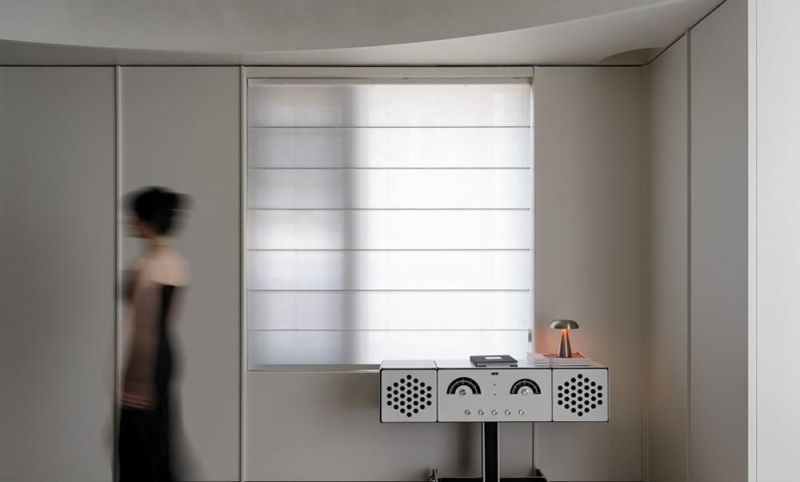
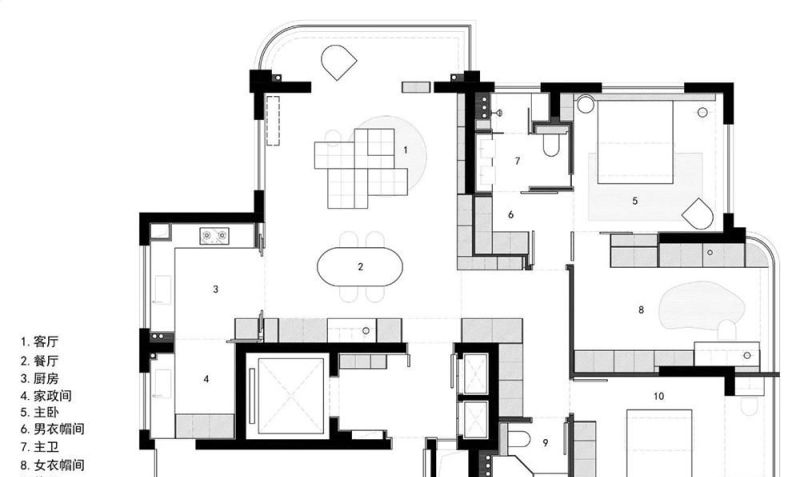
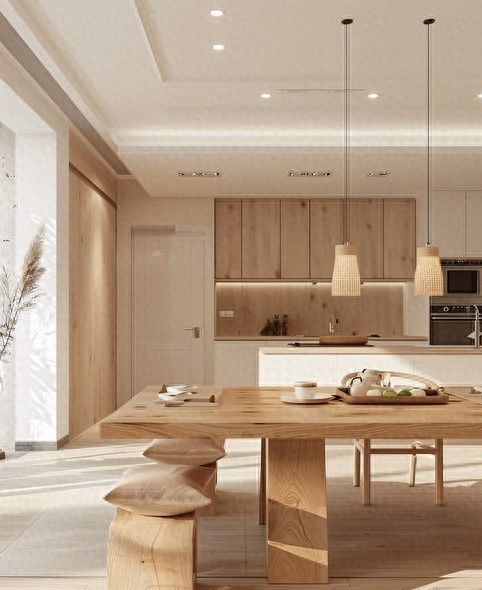
采用一体化布局后,公共区域获得更加开阔的空间尺度。客厅、餐厅与厨房之间保持连续关系,互动场景更加自然,也让生活节奏多了一份轻松与温度。
The integrated layout creates a more generous sense of openness throughout the public areas. Continuous connections between the living room, dining area, and kitchen encourage natural interaction, fostering a relaxed and comfortable lifestyle.
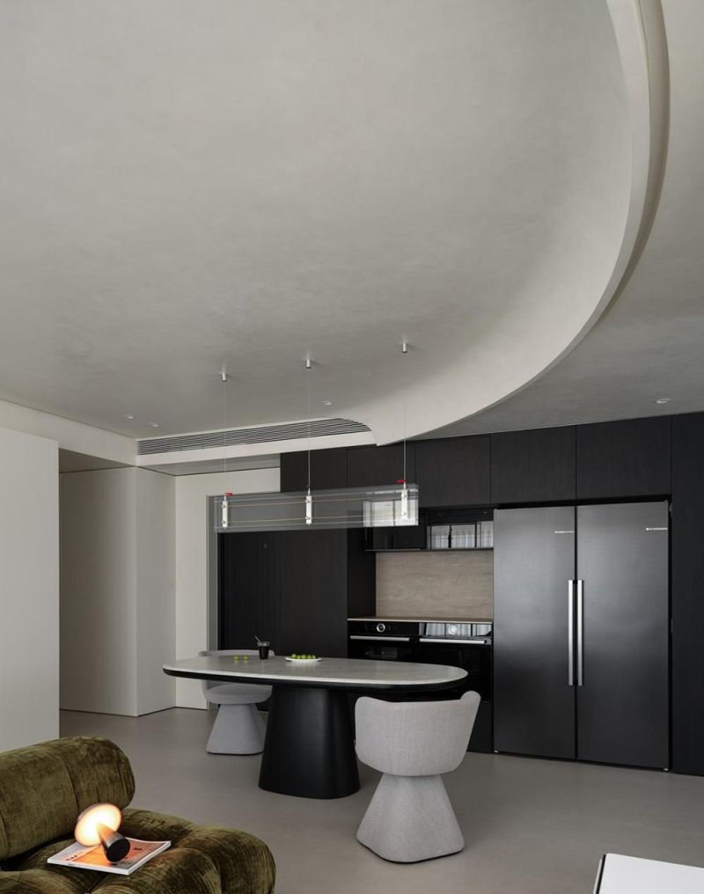
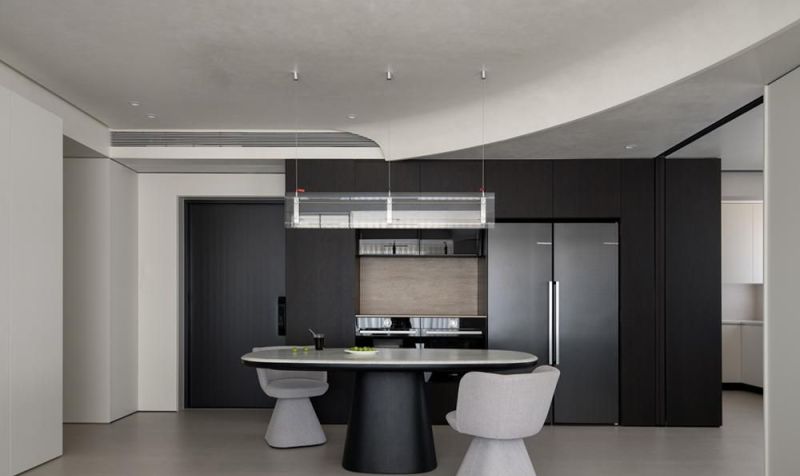
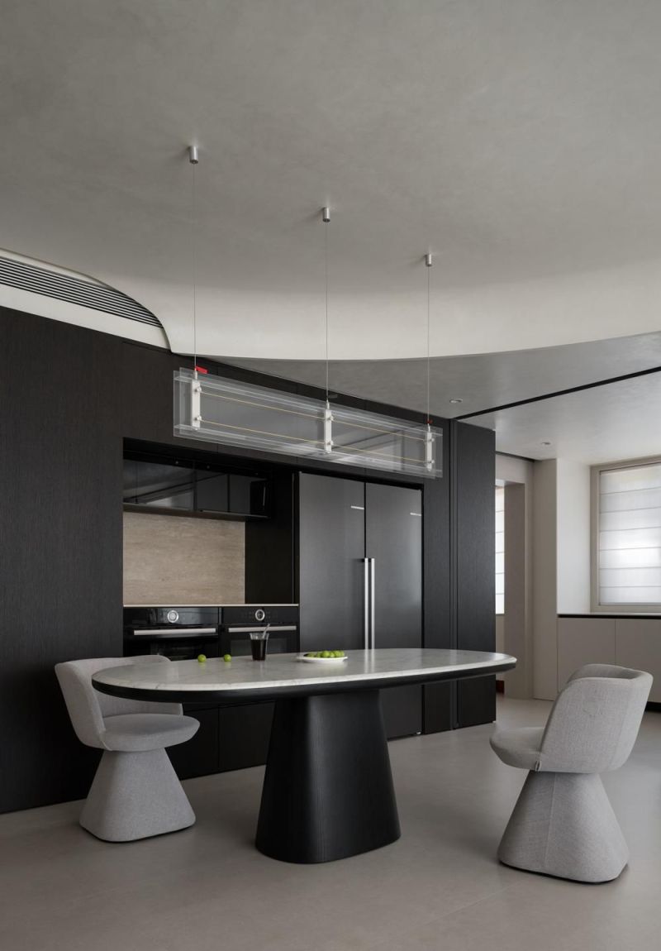
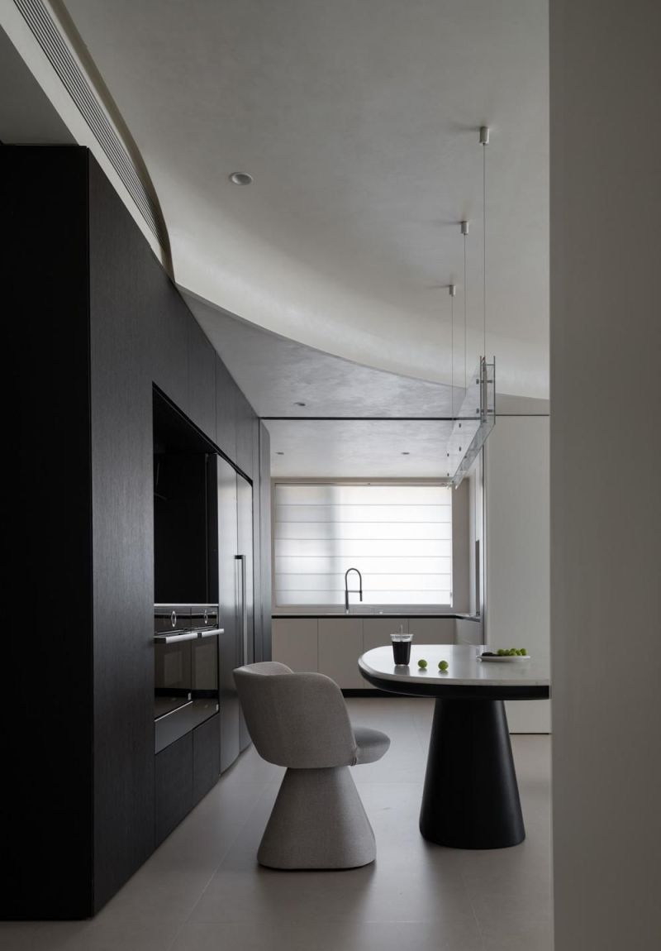
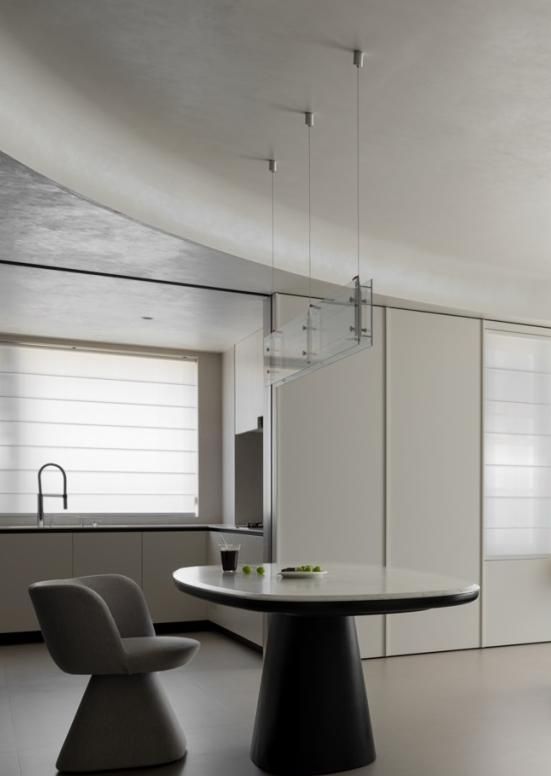
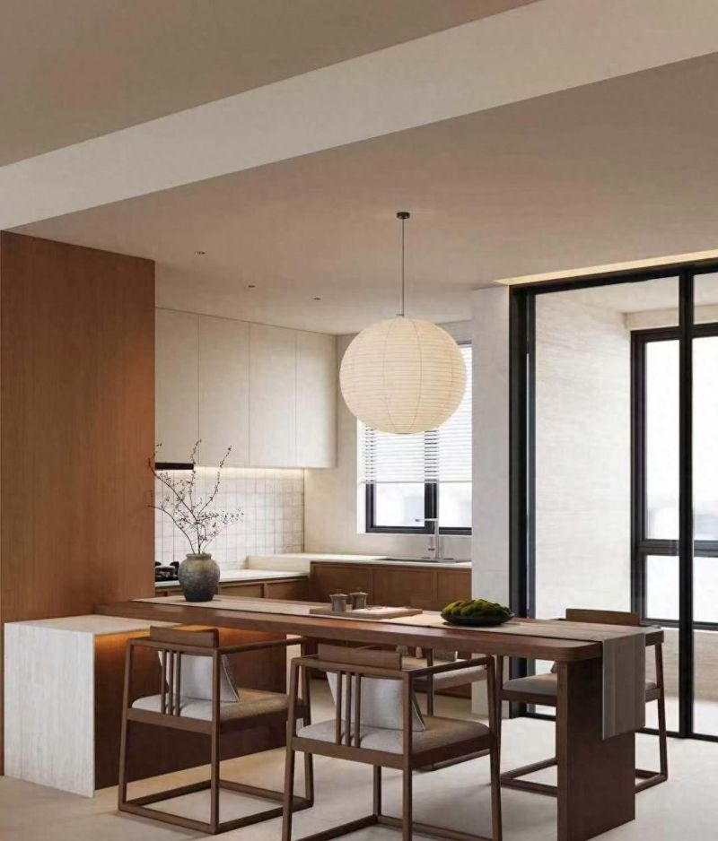
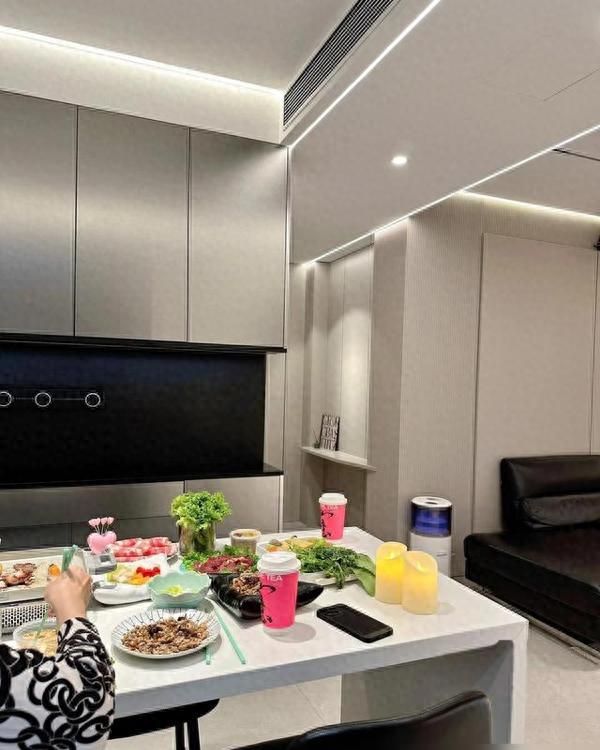
原有餐厅与厨房之间的隔断被重新打开,进一步提升整体通透感。深浅配色形成层次变化,优雅的弧形界面柔化空间关系,使公共区域拥有更加流畅的视觉体验与动线组织。
The original partition between the dining room and kitchen has been removed to enhance openness. Contrasting light and dark tones establish visual depth, while elegant curved surfaces soften spatial transitions and create a more fluid circulation experience.
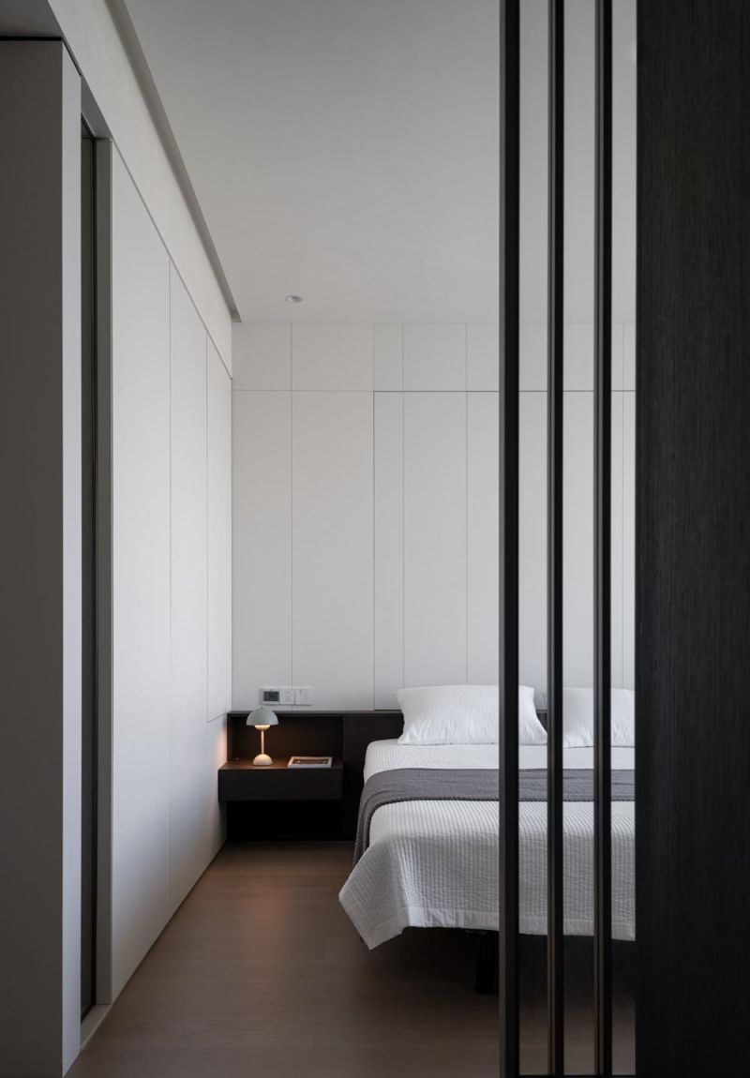
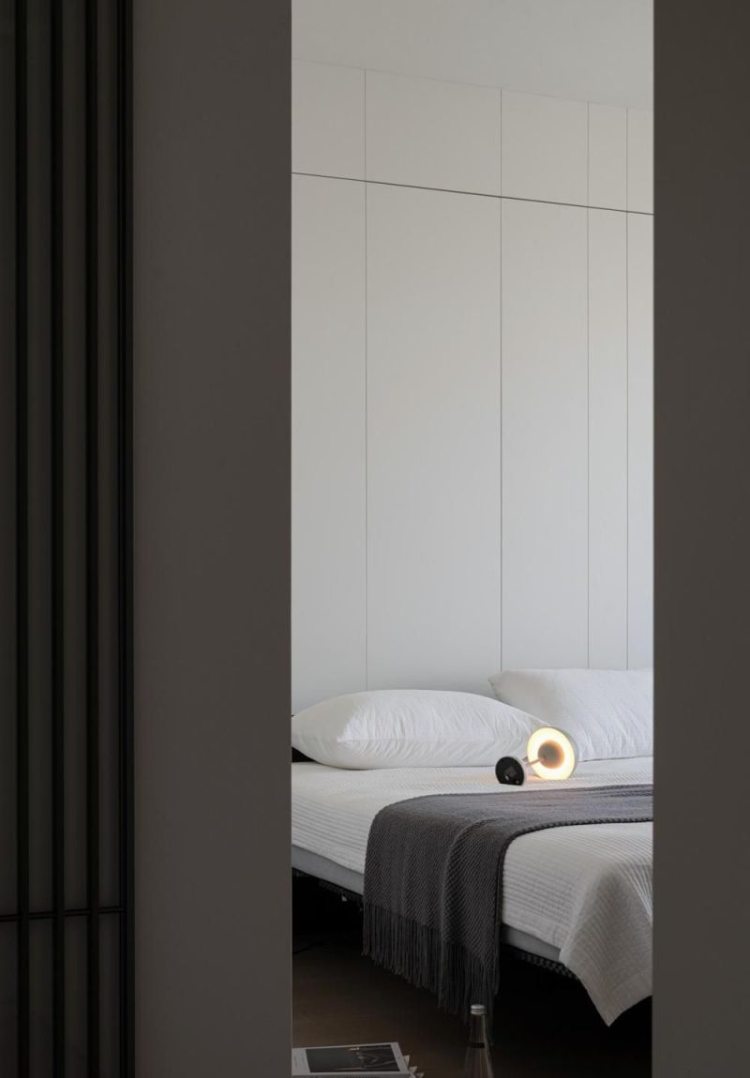
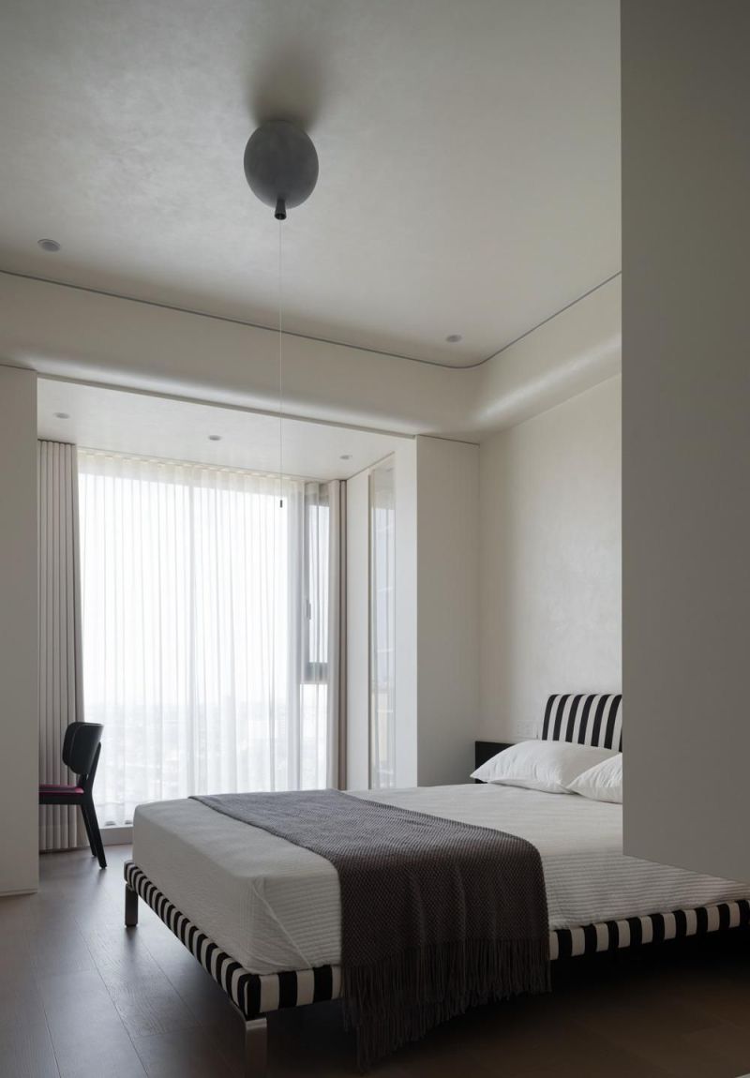
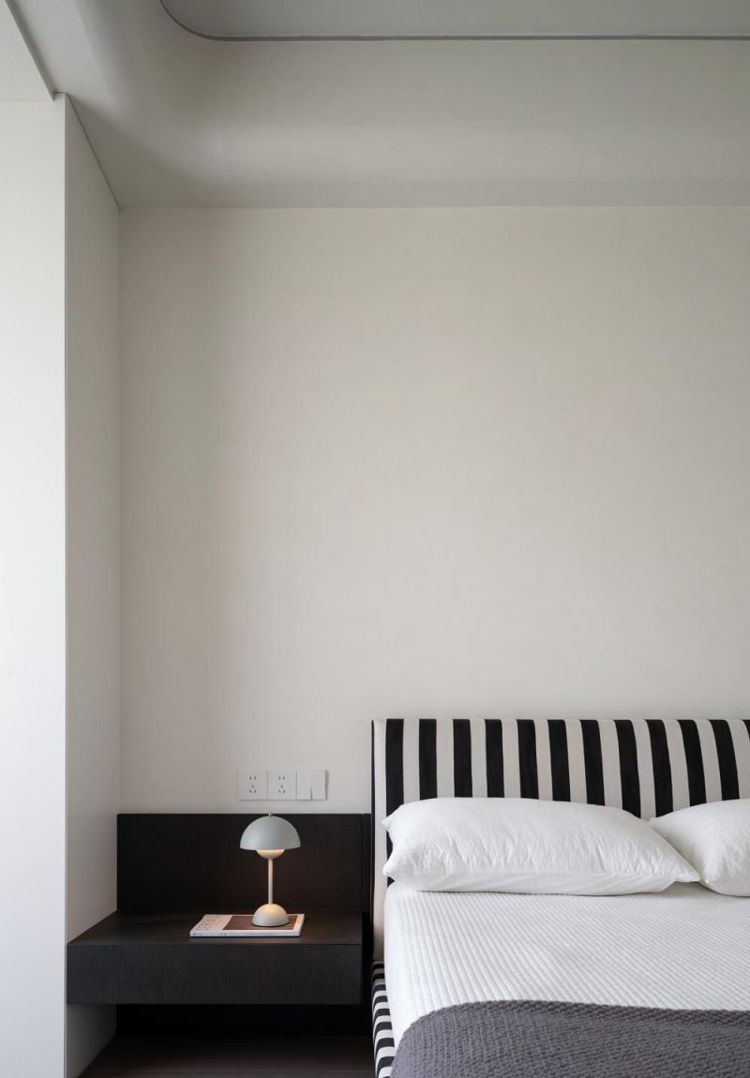
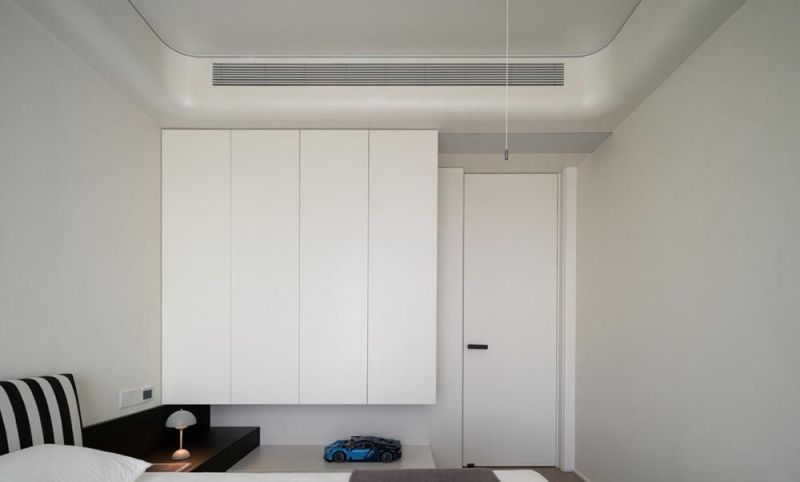
进入主卧后,大面积白色营造出明亮而柔和的空间基调,木质地板延续自然温润的质感。时尚元素被融入细节之中,整体界面保持整洁有序,为休憩功能提供安静舒适的环境。
The primary bedroom is defined by expansive white surfaces that create a bright and gentle atmosphere, complemented by the warmth of timber flooring. Fashion-inspired details enrich the interior while maintaining a clean and orderly environment suited for relaxation.
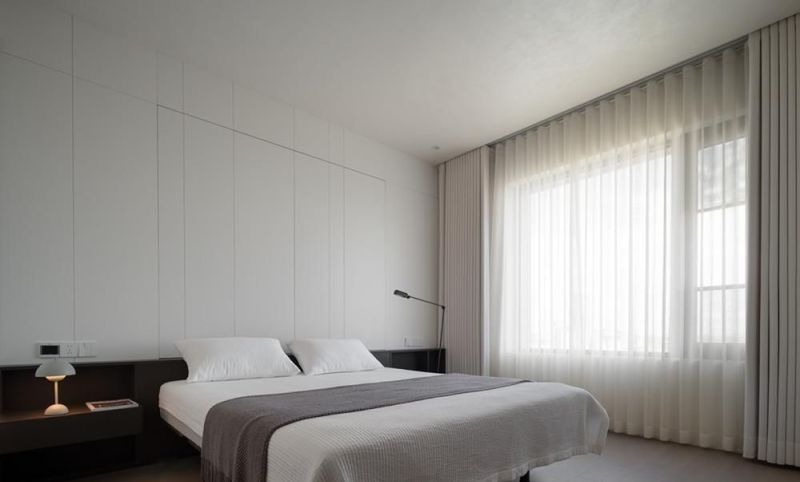
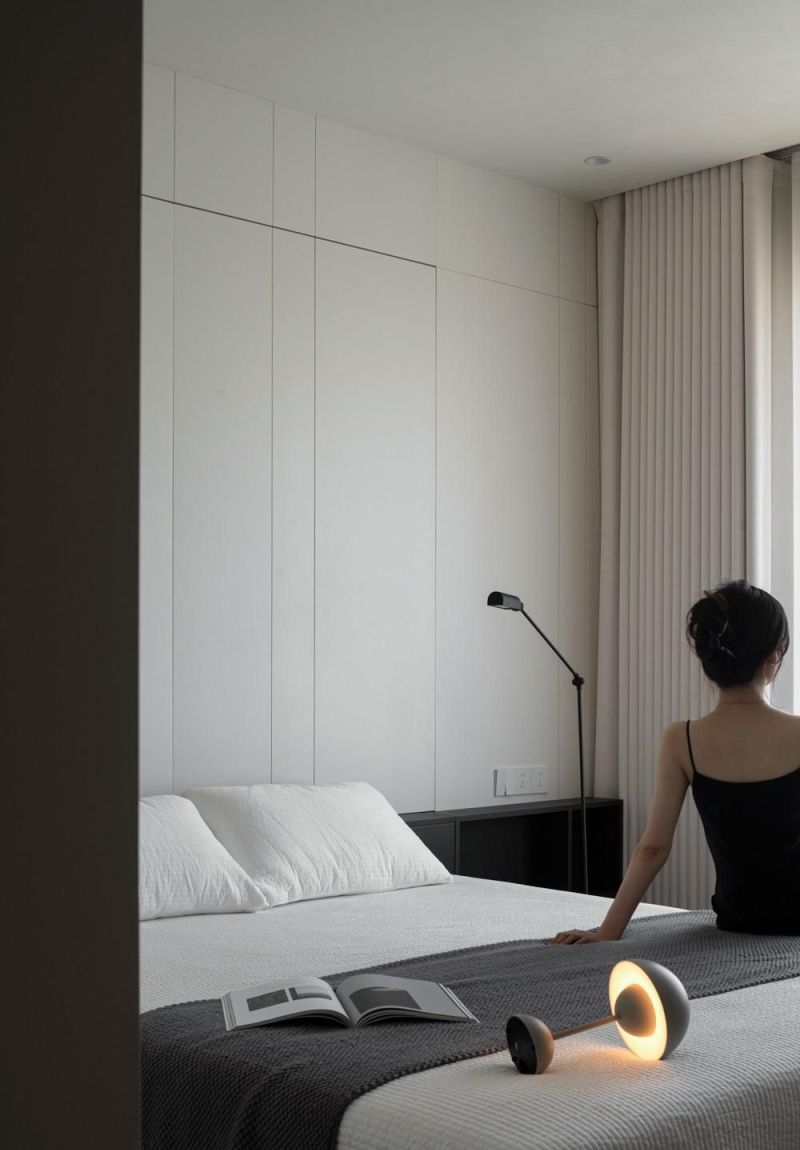
主卧进一步整合卫生间与衣帽间功能,使各区域之间的联系更加紧密。合理的动线规划提升了使用效率,也让日常起居拥有更加舒适流畅的体验。
The primary suite incorporates both the bathroom and walk-in wardrobe into a cohesive layout. Efficient circulation planning strengthens the relationship between functional areas, providing a seamless and comfortable daily living experience.
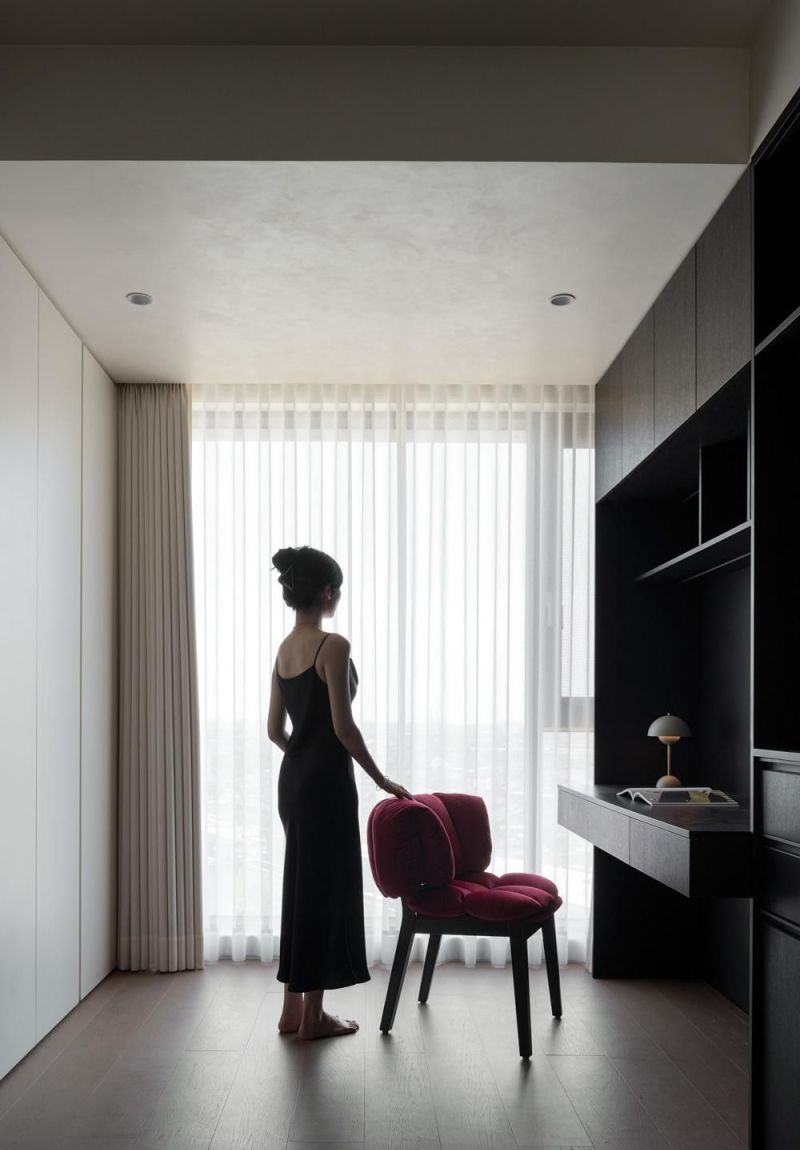
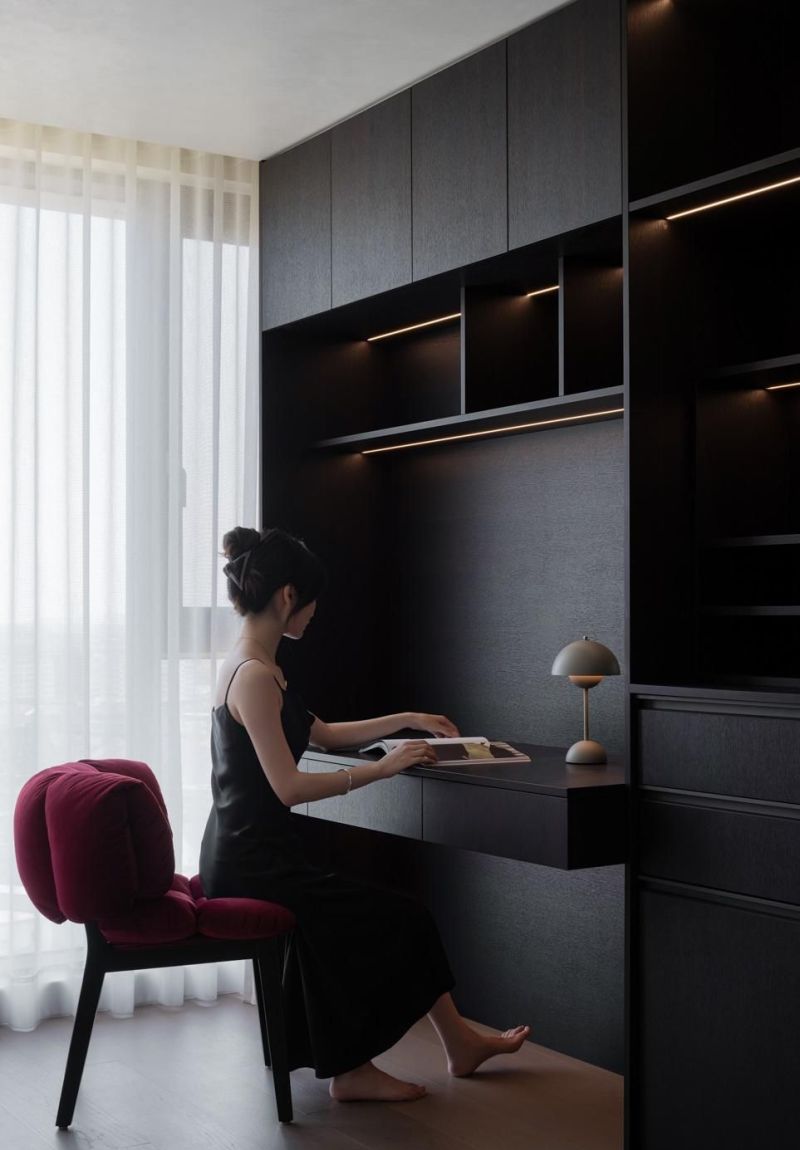
儿童房充分考虑未来成长需求,为孩子预留独立的发展空间。整体设计兼顾实用性与趣味性,让童趣自然融入环境,为未来不同成长阶段提供灵活的使用可能。
The children's bedroom is planned with future growth in mind, providing a dedicated and adaptable environment. The design balances practicality with playful elements, creating a flexible space that can evolve alongside the child's changing needs.
本网站的文章部分内容可能来源于网络,仅供大家学习与参考,如有侵权,请联系站长QQ18376601进行删除处理。
 蜀ICP备2021014085号-4