
首发|160㎡极简轻奢,家的长久答案 - 今日头条
2026.07.24 1 0

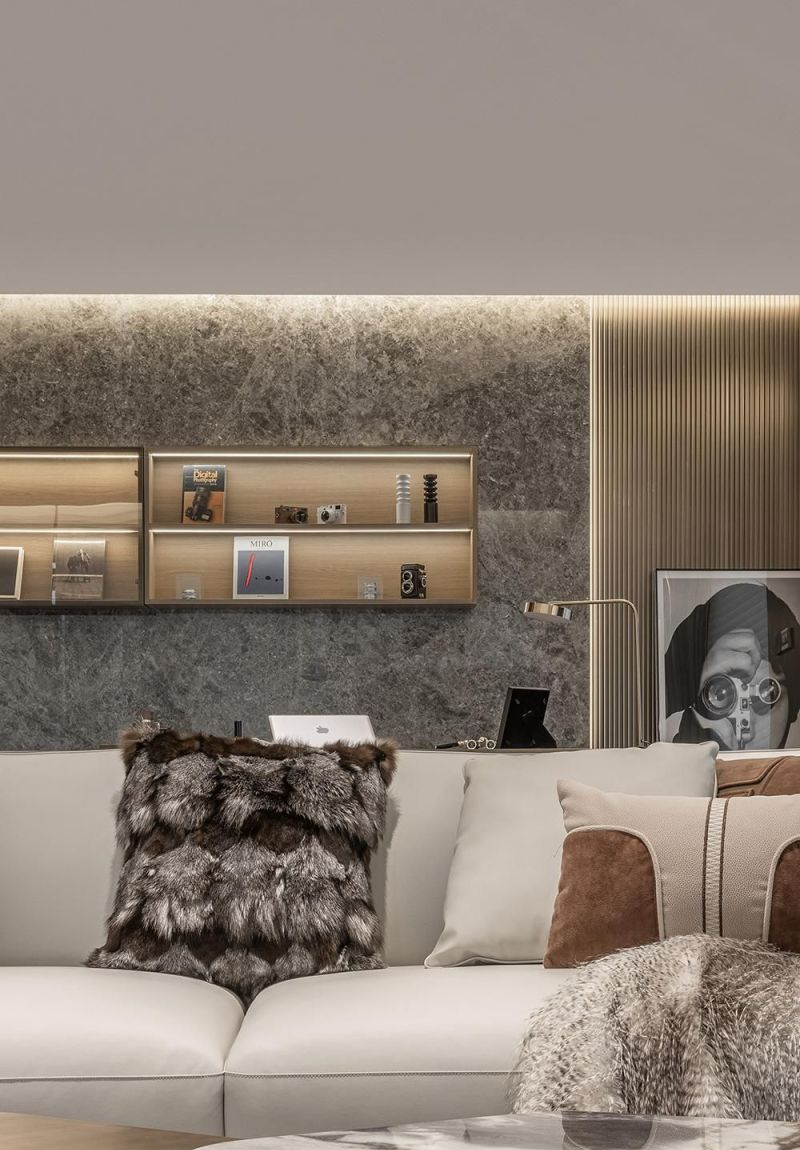
家承载着我们的日常,我们期待的美好生活、内心的情绪与精神期许,都能在居住空间里得到安放。与其堆砌繁杂的装饰,不如适当留白,让空间原本的气质自然流露,也让平淡的居家生活,始终保有温柔动人的状态。
今天分享的是一套160㎡的大平层住宅。设计依托建筑原本的空间格局,结合自然光影、材质质感与舒适的空间比例,打造出层次丰富的居住氛围,娓娓道来属于现代生活的居家美学。
这套大平层格局规整,整体布局干净,在理性的空间规划里,松弛有度。全屋动线顺着日常居家习惯设计,没有多余的刻意雕琢,所有细节都贴合真实生活,自在舒心,回归居家松弛质感。
This flat features a neat and orderly layout with a well-balanced spatial design. The overall circulation is tailored to daily living habits without redundant deliberate decoration. Every detail fits real-life scenarios, creating a comfortable and relaxing atmosphere that defines the true essence of home.
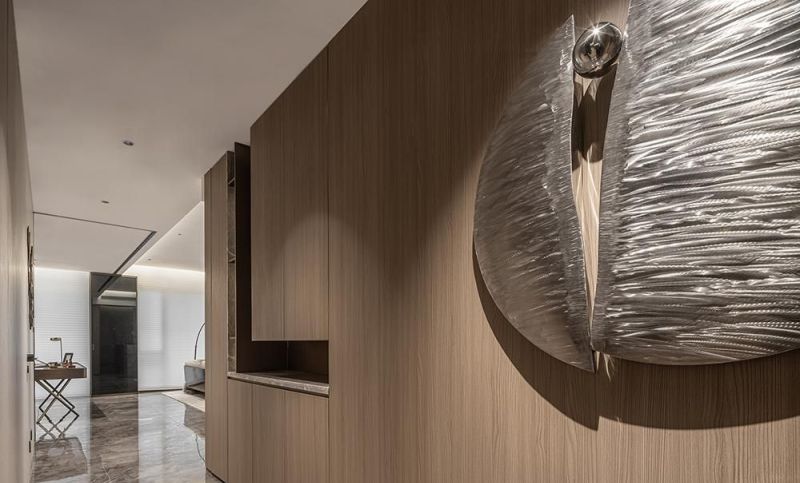
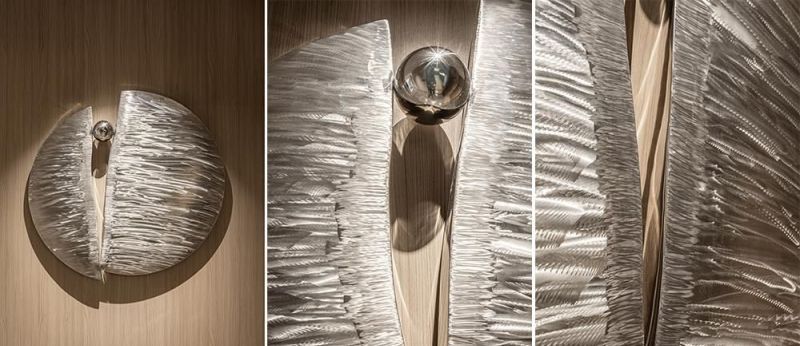
玄关以温润原木打造基础氛围,推门而入,温柔静谧的居家气息扑面而来。空间点缀的拉丝金属摆件精致耐看,是入户处的视觉亮点,低调轻奢的质感柔和适配整体环境,让归家的过渡自然舒缓,自带仪式氛围。
The entryway adopts warm wood tones as the fundamental tone, greeting people with a gentle and tranquil domestic atmosphere the moment they step in. The brushed metal ornament serves as an eye-catching focal point at the entrance. Its low-key and light-luxury texture blends perfectly with the overall space, creating a smooth and soothing transition and a unique sense of ritual for returning home.
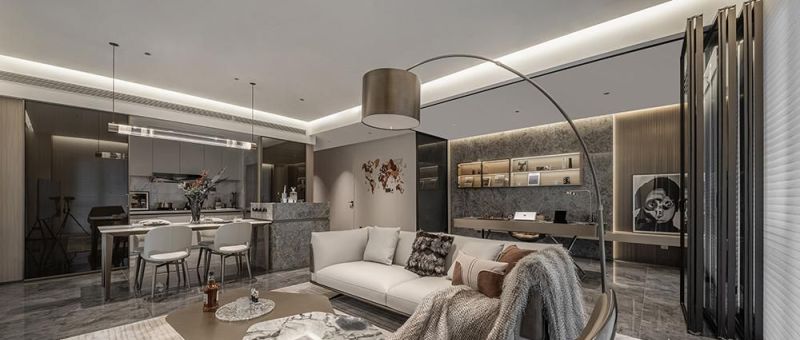
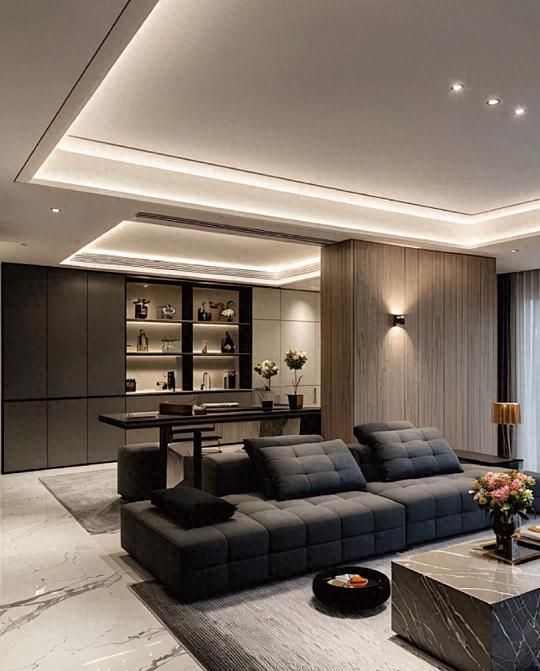
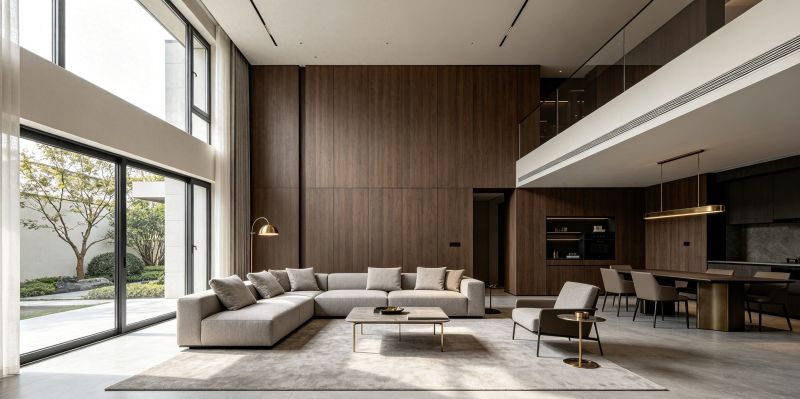
公共区域采用通透的开放式设计,客、餐、厨三区相互连通,整体开阔舒展,构筑出一体化的生活场景。借助玻璃与矮墙做软性分区,既能清晰划分功能区域,又不会割裂空间整体感,采光和视野尽数保留,家人日常相处、闲谈互动都十分惬意。
The public area adopts a transparent open design, connecting the living, dining and kitchen areas into an integrated and spacious living scene. Soft partitions of glass and low walls divide functional zones clearly without breaking the integrity of the space. Natural light and broad views are fully preserved, allowing family members to interact and relax comfortably in daily life.
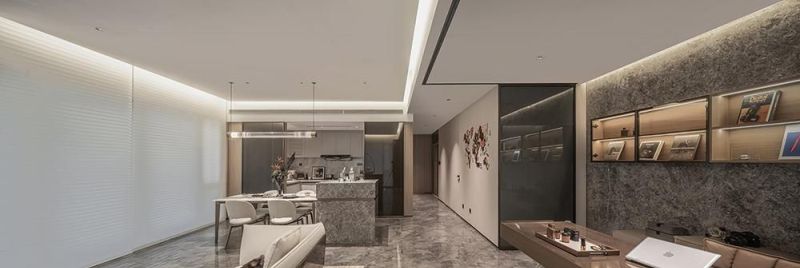
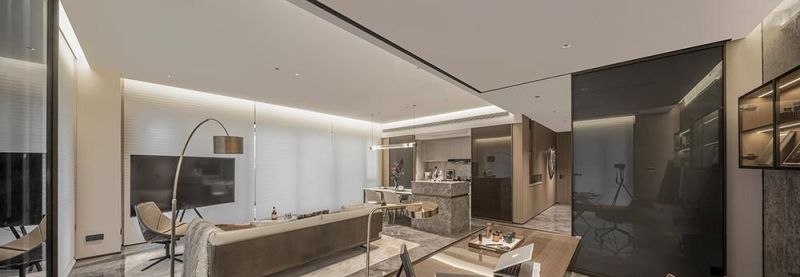
设计摒弃了固化的空间功能划分,弱化了各个区域的生硬边界,让家居空间更具灵活性。书房既是静心阅读、办公的独处角落,也可临时用于接待亲友;厨房不再只是烹饪的专属空间,更是家人日常相伴、轻松交流的温馨场地。
The design abandons rigid functional divisions and softens the stiff boundaries between different areas to enhance spatial flexibility. The study serves as a quiet corner for reading and working, and can also be used to receive guests temporarily. Beyond a mere cooking area, the kitchen becomes a warm space for family companionship and casual communication.
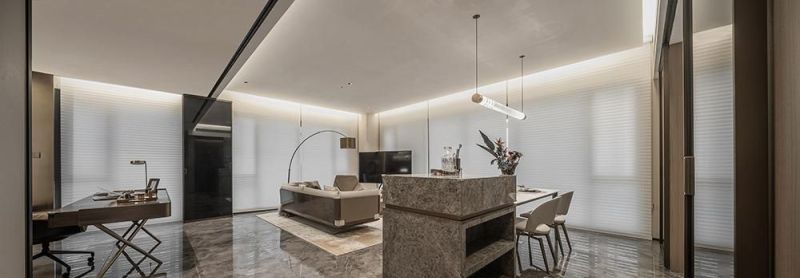
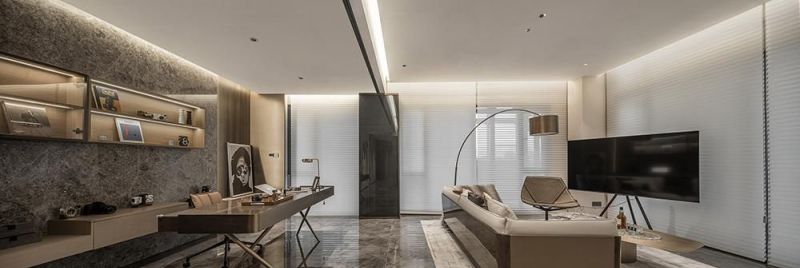
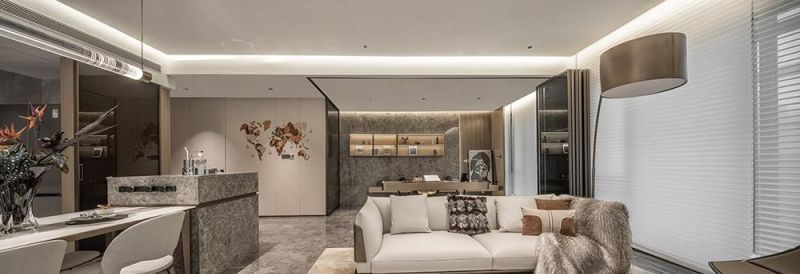
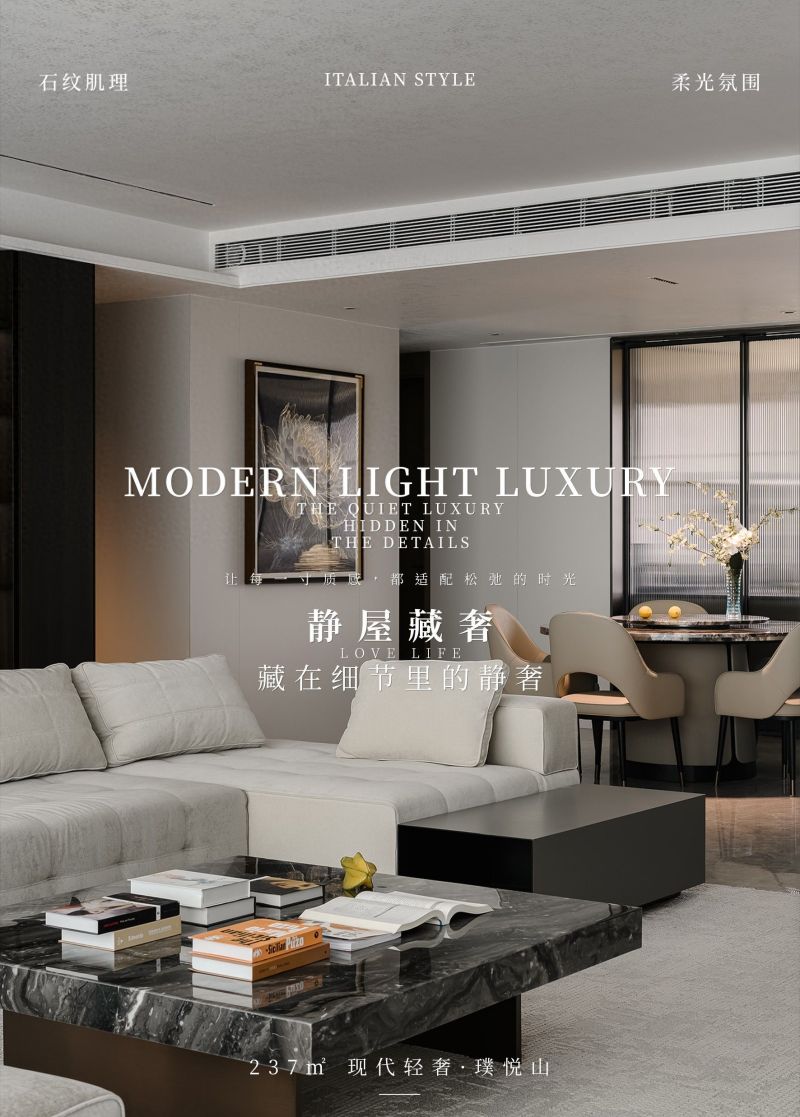
奶白与浅灰的配色,让整体空间素雅干净。设计结合石材、金属与皮革等不同材质,利用肌理的差异相互映衬,提升了整体质感,空间氛围沉静,细节十分耐品。
The color combination of milk white and light gray endows the whole space with an elegant and clean look. The design integrates stone, metal, leather and other materials, whose different textures set off each other to upgrade the overall texture, creating a calm space with thoughtful and appealing details.
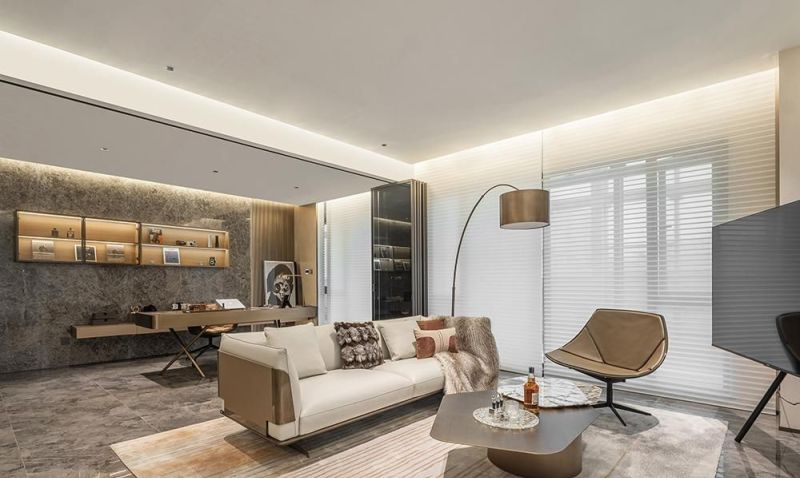
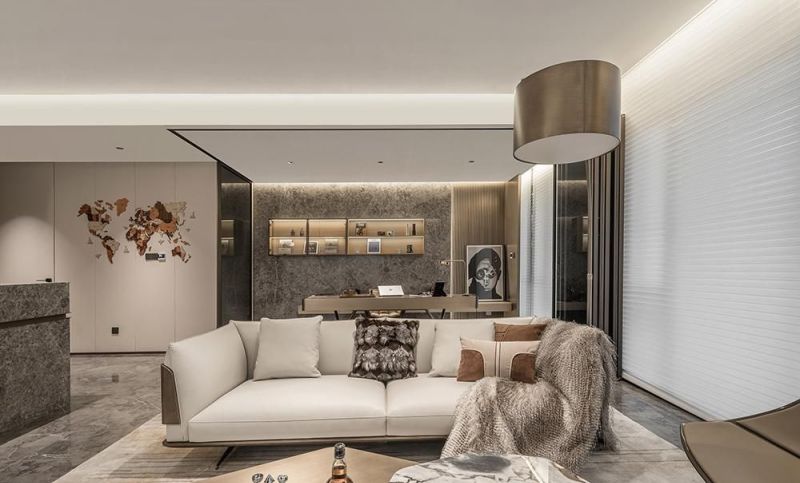
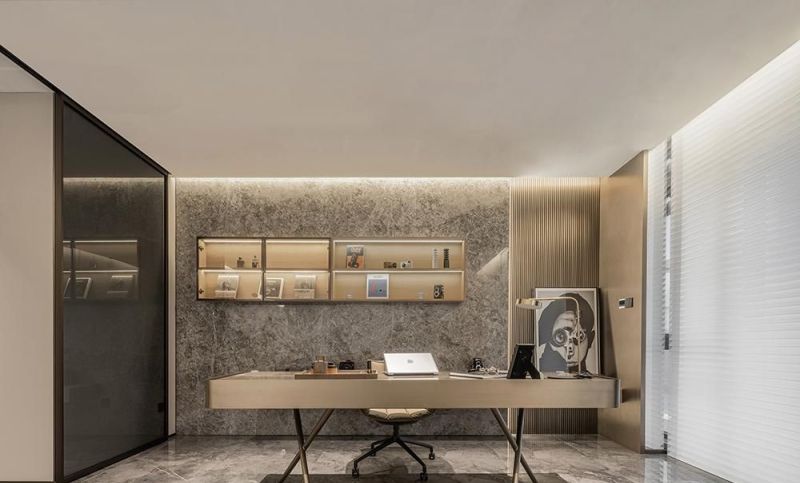
极简平顶设计克制耐看,重点突出墙面本身的肌理细节,整体空间清爽利落。隐形门、内嵌灯带和收纳系统统一整合设计,兼顾实用性与视觉美感,全屋风格统一,细节处理十分考究。
The understated and timeless minimalist flat ceiling highlights the original texture details of the wall, keeping the whole space fresh and neat. The integrated design of concealed doors, built-in light strips and storage systems balances practicality and visual beauty, with a unified style and sophisticated details throughout the house.
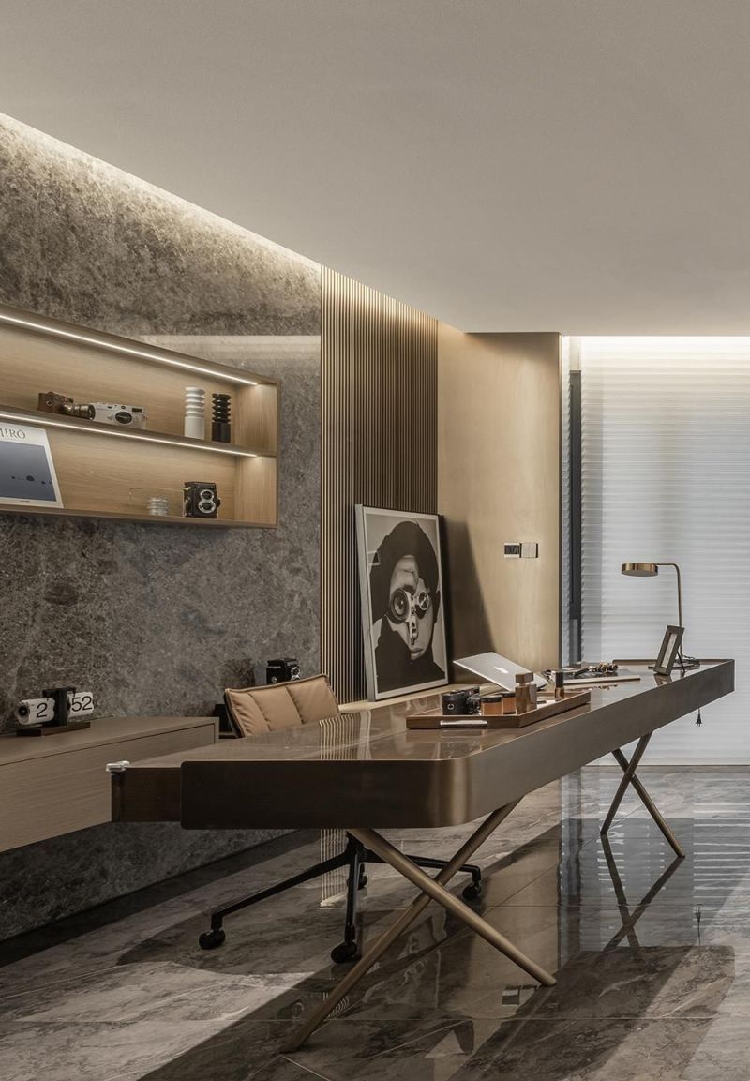
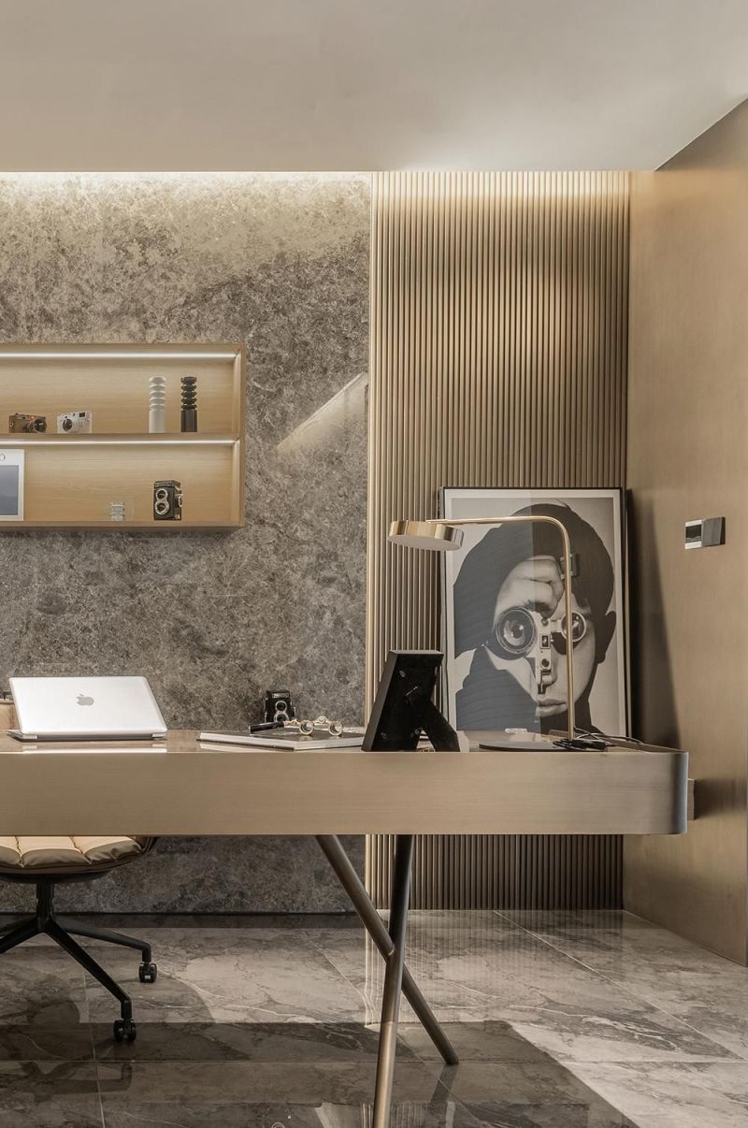
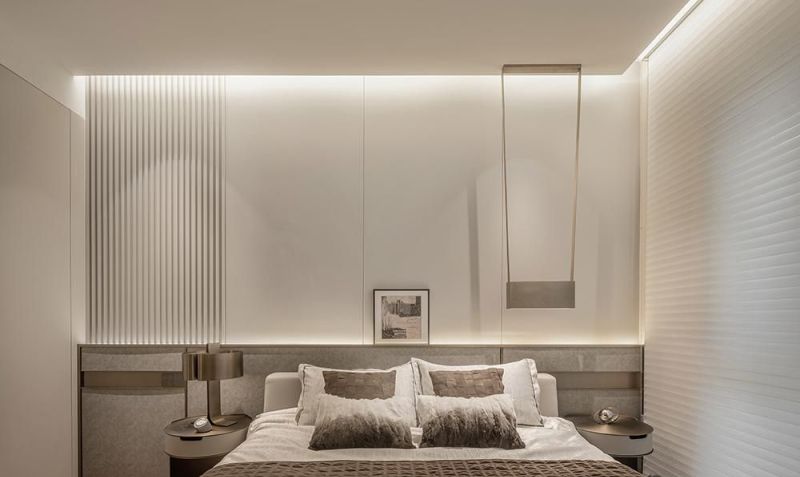
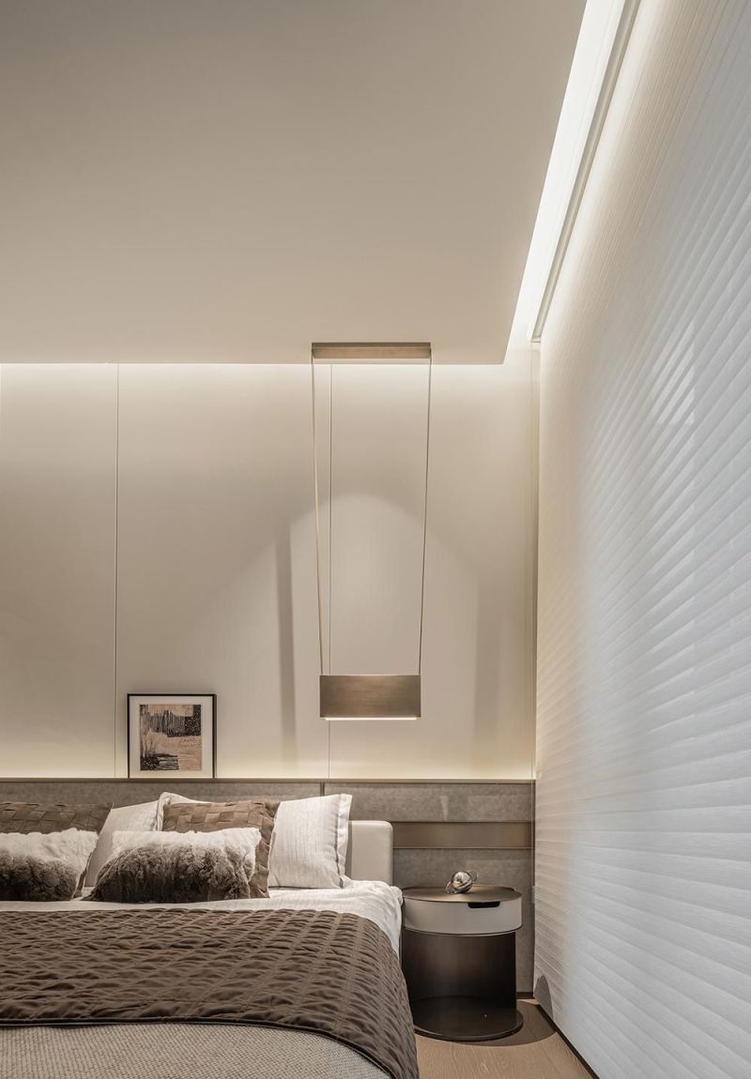
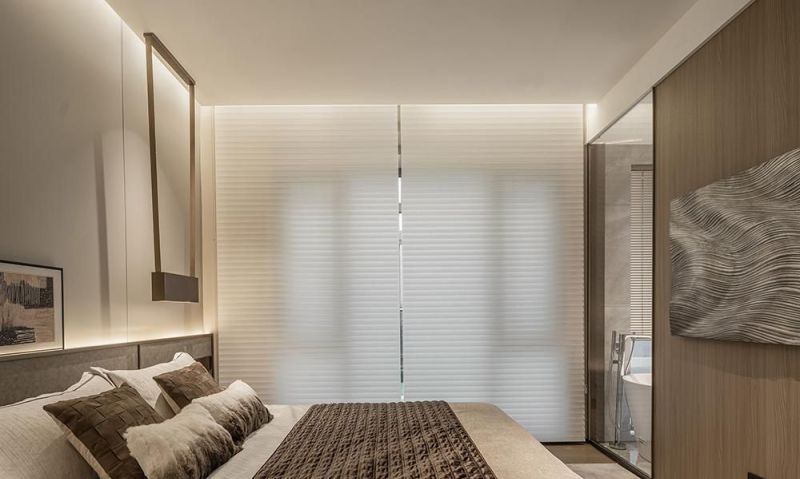
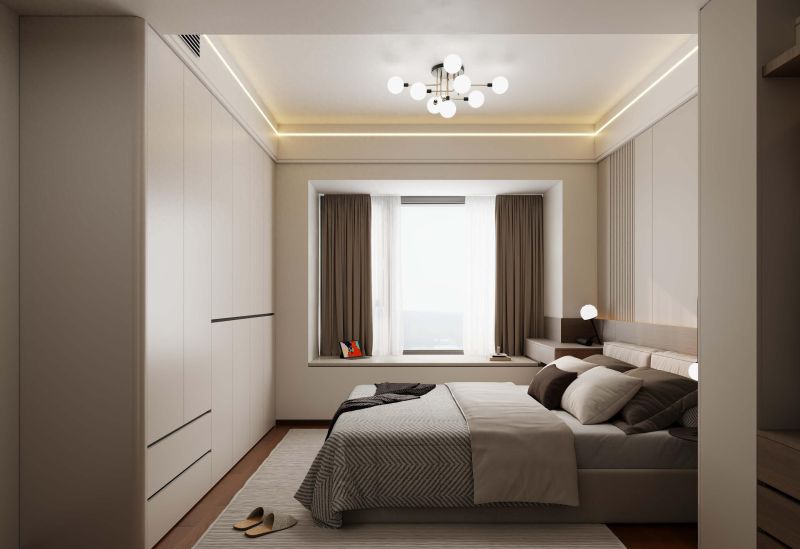
卧室着重打造舒缓静谧的休憩氛围,整体调性沉稳柔和。低饱和色彩自带安稳质感,木质与布艺的搭配触感舒适,搭配柔和的灯光,构筑出放松的睡眠空间。
The bedroom focuses on creating a soothing and tranquil resting atmosphere with a calm and gentle overall tone. Low-saturation colors bring a sense of stability. The comfortable combination of wood and fabrics, matched with soft lighting, builds a relaxing sleeping space.
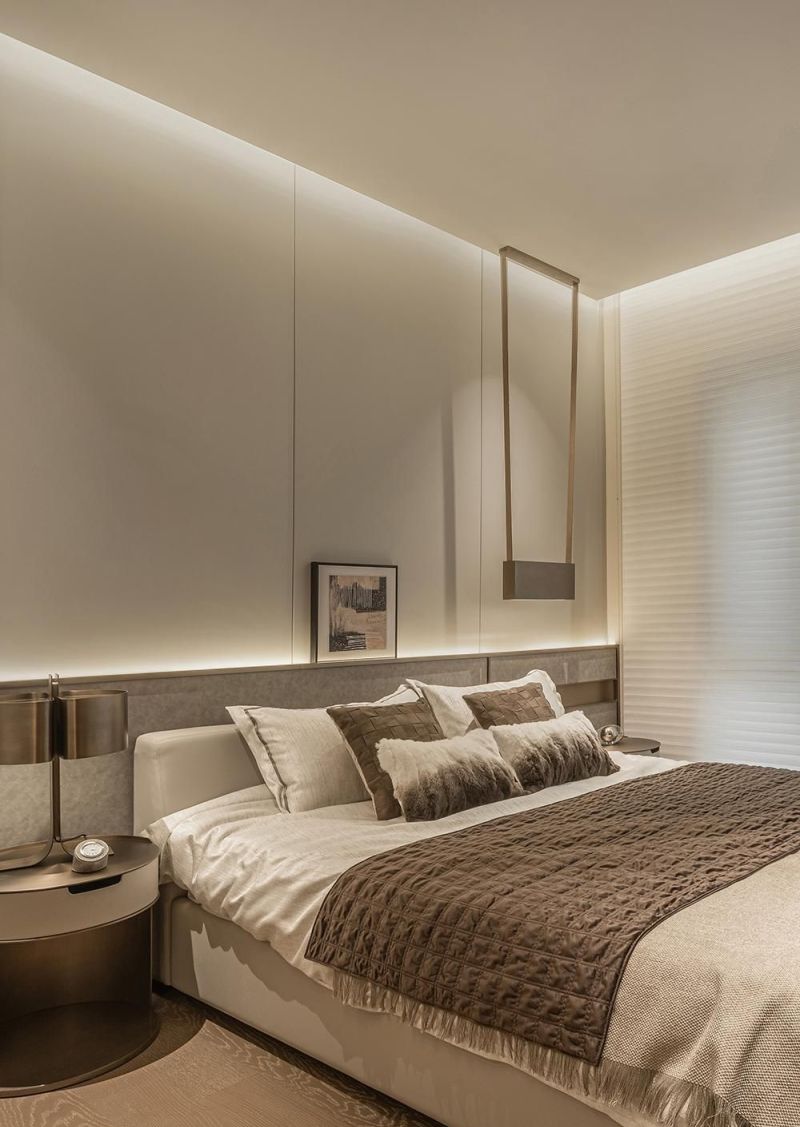
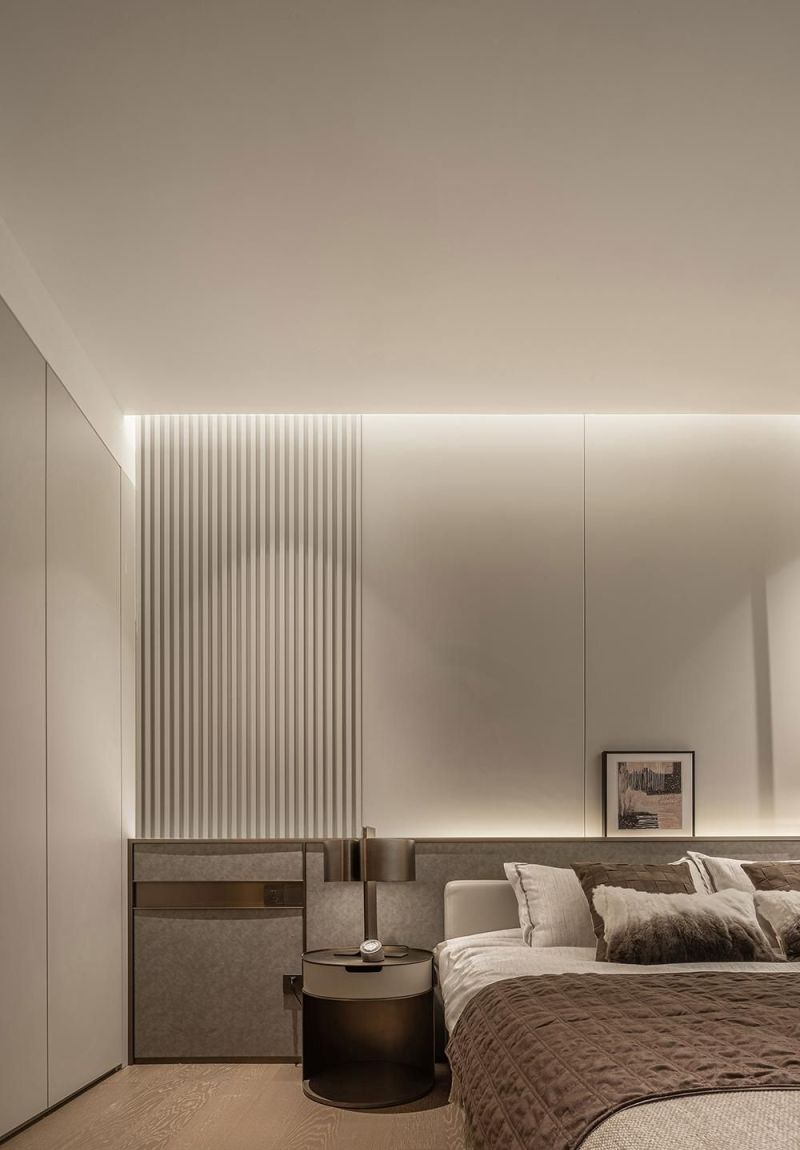
本案坚持极简的设计思路,删减多余装饰,保留空间原本的细节美感。材质肌理与自然光影的变化,为简洁的空间赋予了层次,保留了极简风格的质感,也贴合生活化的氛围。
Adhering to the minimalist design concept, this case removes redundant decorations and retains the original detailed beauty of the space. The changes of material textures and natural light and shadow add layers to the concise space, maintaining the texture of minimalism and fitting the daily living atmosphere.
本网站的文章部分内容可能来源于网络,仅供大家学习与参考,如有侵权,请联系站长QQ18376601进行删除处理。
 蜀ICP备2021014085号-4