
首发|175㎡极简之家,少即是多的生活哲学 - 今日头条
2026.07.30 1 0
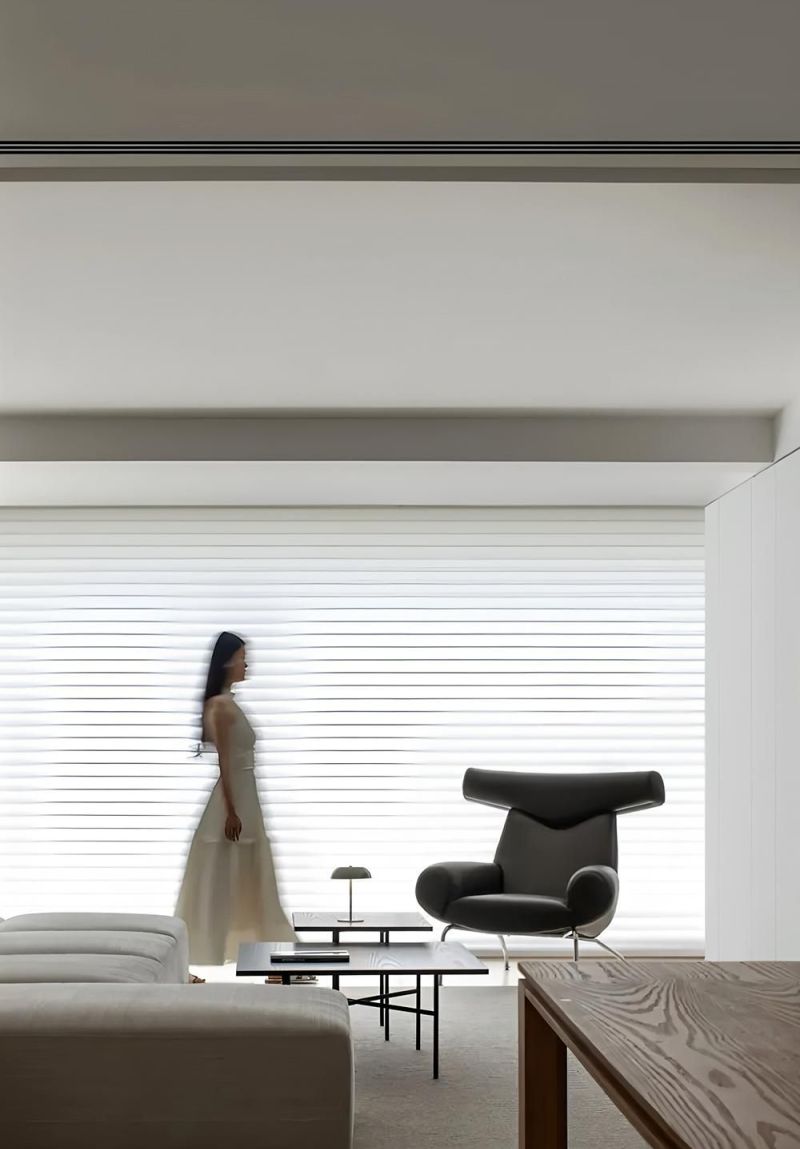
极简不是少。是界面上的每一道接缝都找到了它应该待的位置,每一块空白都经过了尺寸的核对。当视线在空间里移动时,停顿和延续交替出现,那些被省掉的装饰,反而让空间的表达有了更多被阅读的角度。
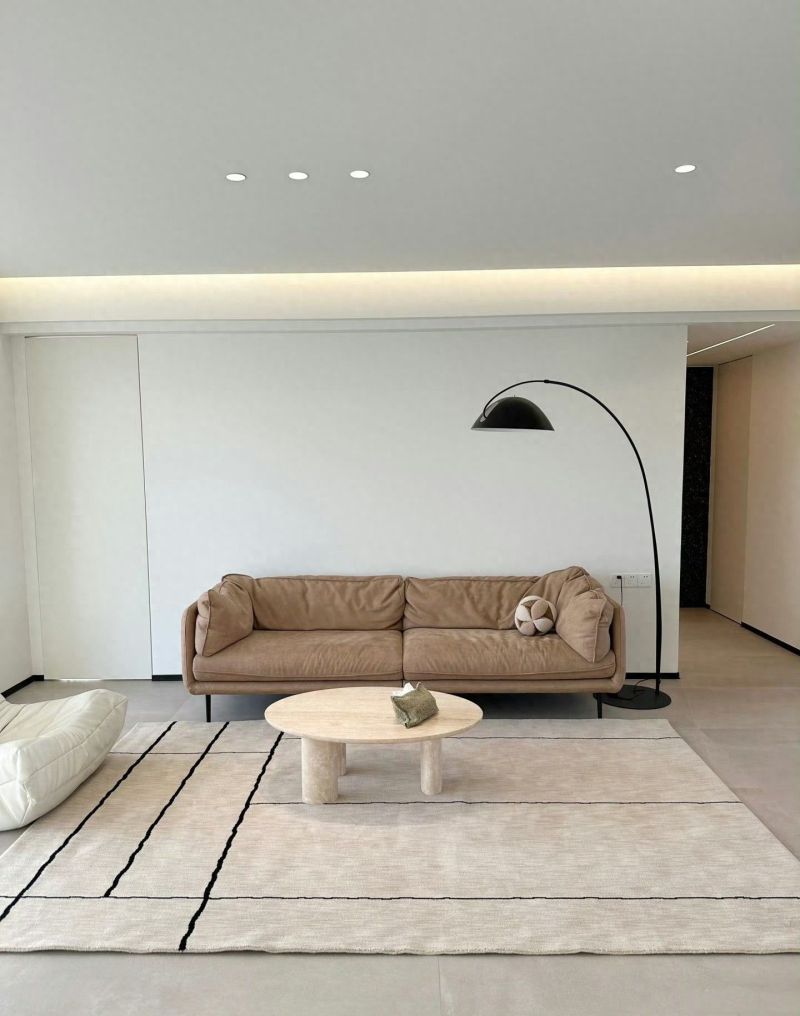
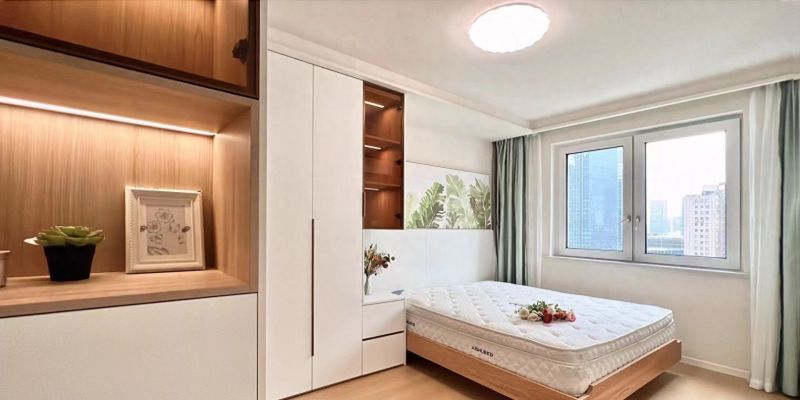
本案为一套175㎡的极简风格公寓,设计以原木材质与留白作为主要处理方式,光在空间内移动时,木纹的走向与光的入射角度在界面之间形成配合,使空间的视觉感知在一天内保持变化。
百叶帘覆盖了整面落地窗,帘片闭合时,外部的城市噪音被降到最低。室内保持着适合长期停留的声音环境,白色界面使空间的色彩配置具备较高的灵活度,使用者可依据不同阶段的使用需求调整布置方式。
Venetian blinds covered the entire floor-to-ceiling window; when the slats were closed, external urban noise was reduced to a minimum. The interior maintained an acoustic environment suitable for extended stays, while the white interface endowed the space's color configuration with high flexibility, allowing users to adjust the arrangement according to usage needs at different stages.
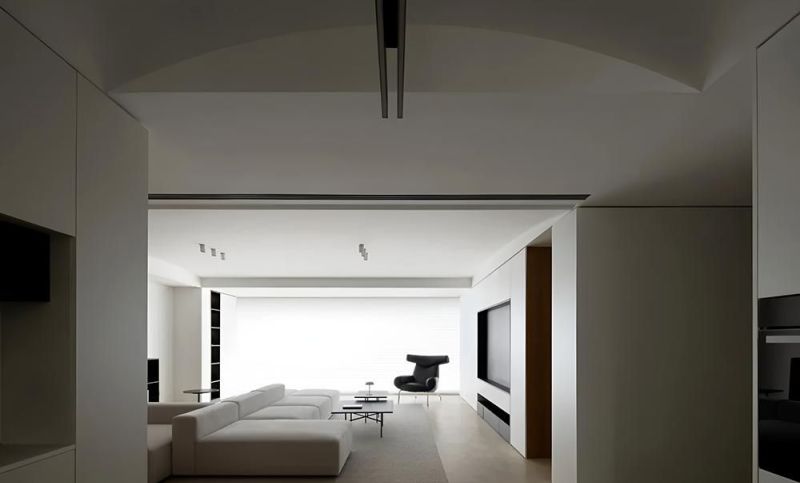
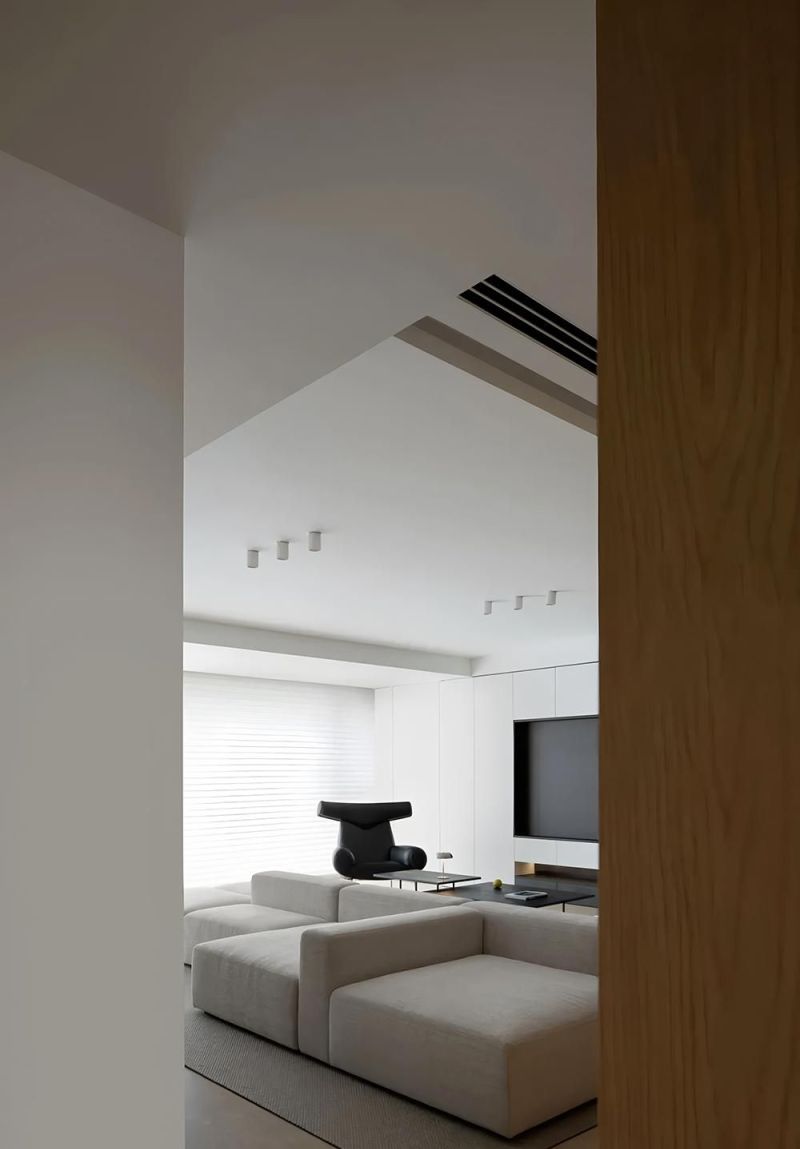
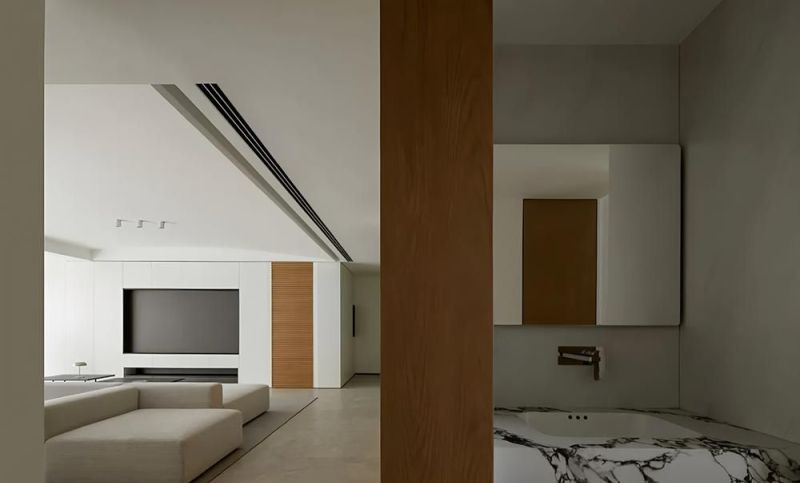
家具的尺寸经过反复调整,高度和宽度与使用者的身体数据保持匹配。使用者在日常操作中产生的指纹、划痕和轻微色差在表面上累积,构成了一层可被观察的使用记录。
Furniture dimensions underwent repeated adjustments, with height and width calibrated to match the users' body data. Fingerprints, scratches, and slight color variations generated through daily operations accumulated on the surfaces, forming an observable layer of usage records.
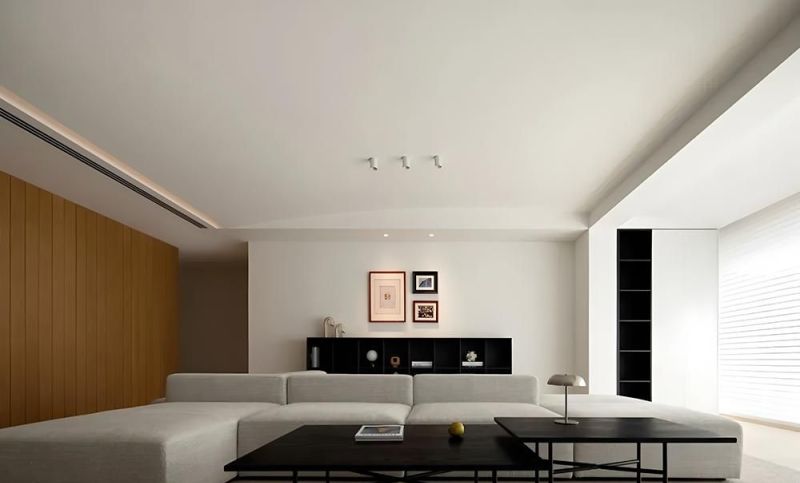
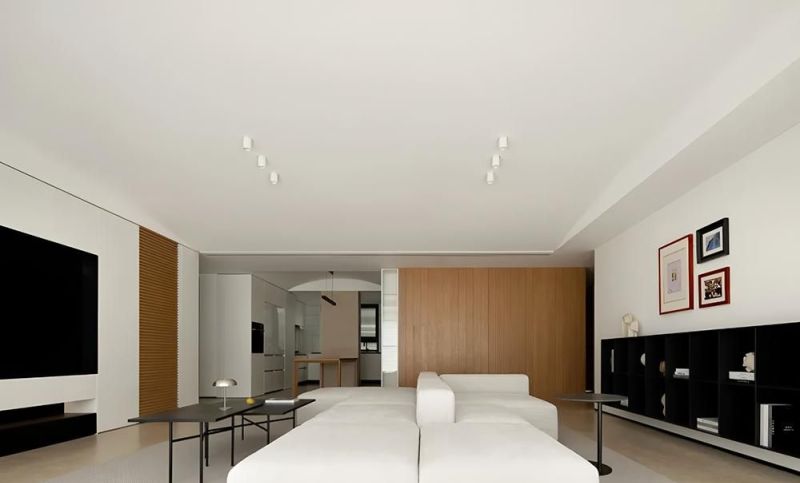
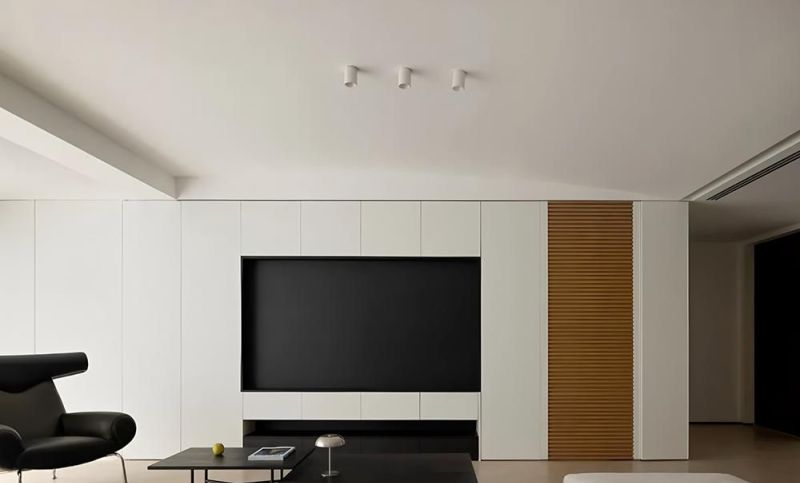
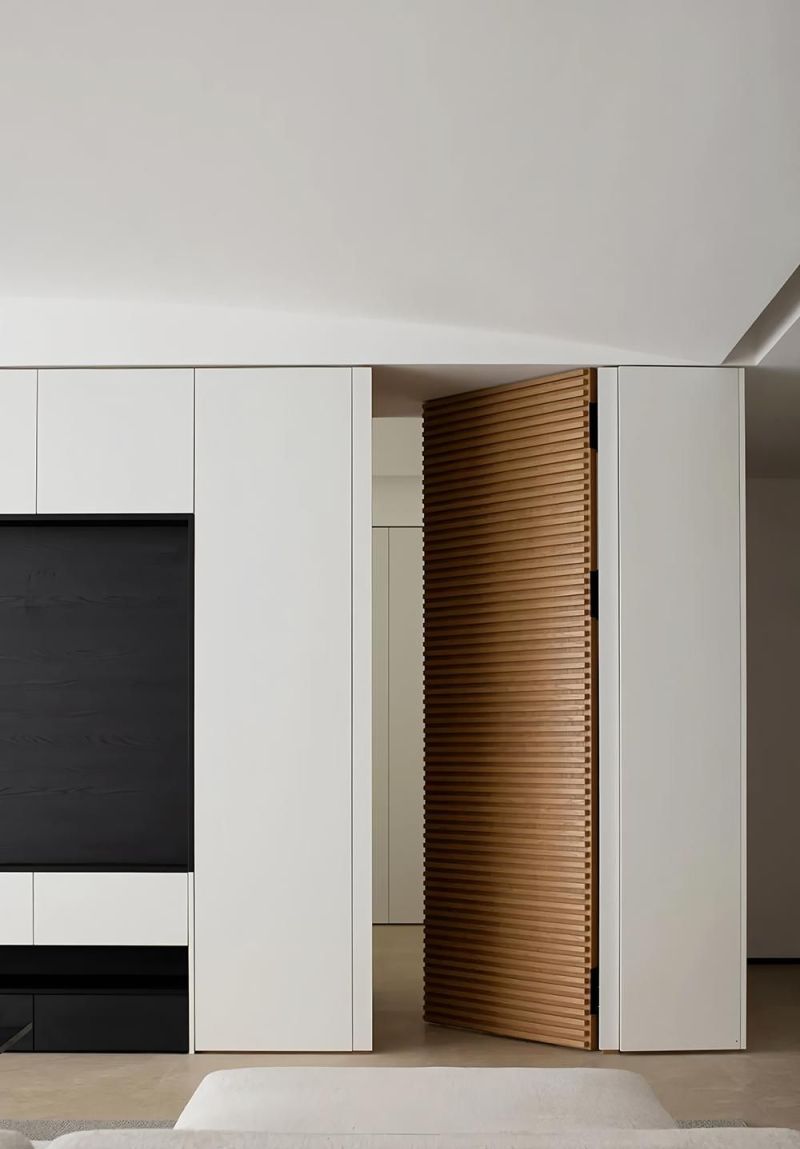
光线在一天中的不同时段改变入射角度,在墙面和地面上形成的阴影区域随之移动,使视线在空间中的落点持续变化。
Light changed its angle of incidence at different times of day, causing the shadow zones formed on walls and floors to shift accordingly, and the points where sightlines landed within the space to continuously vary.
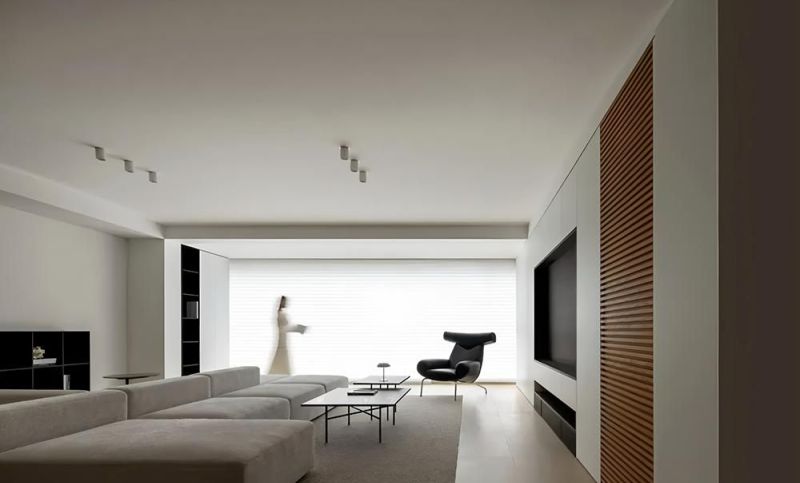
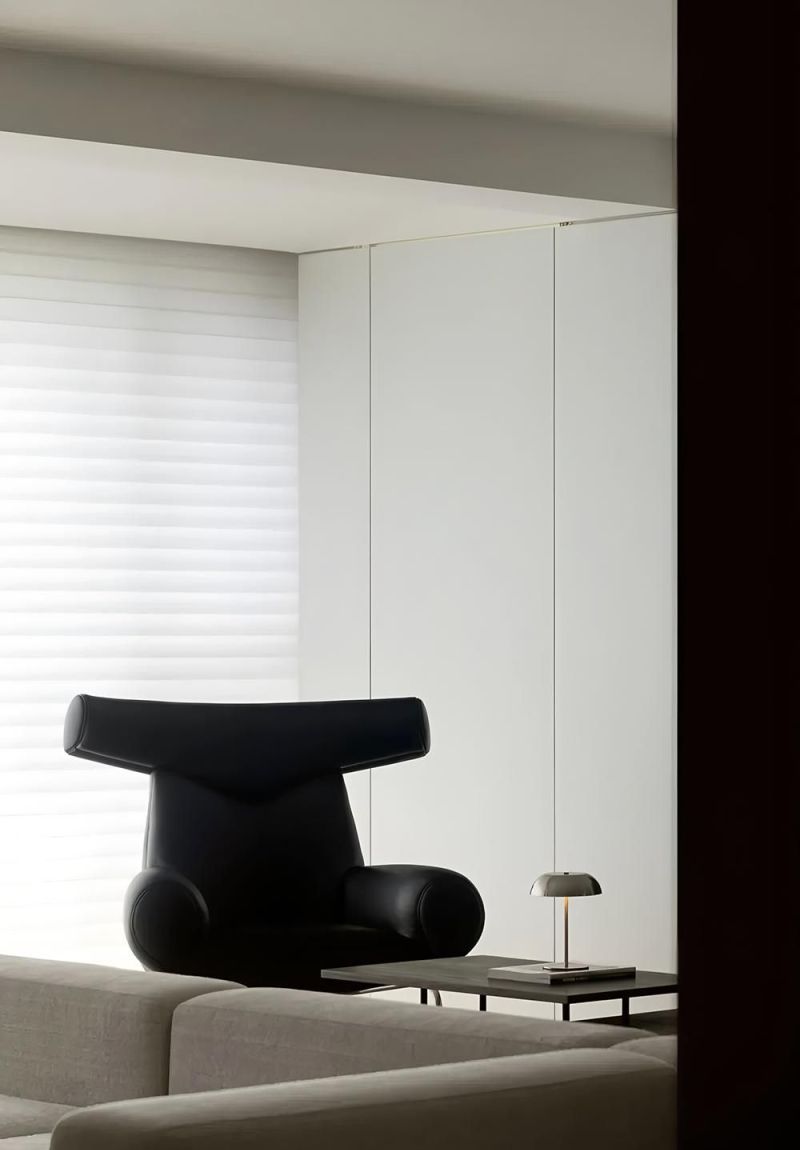
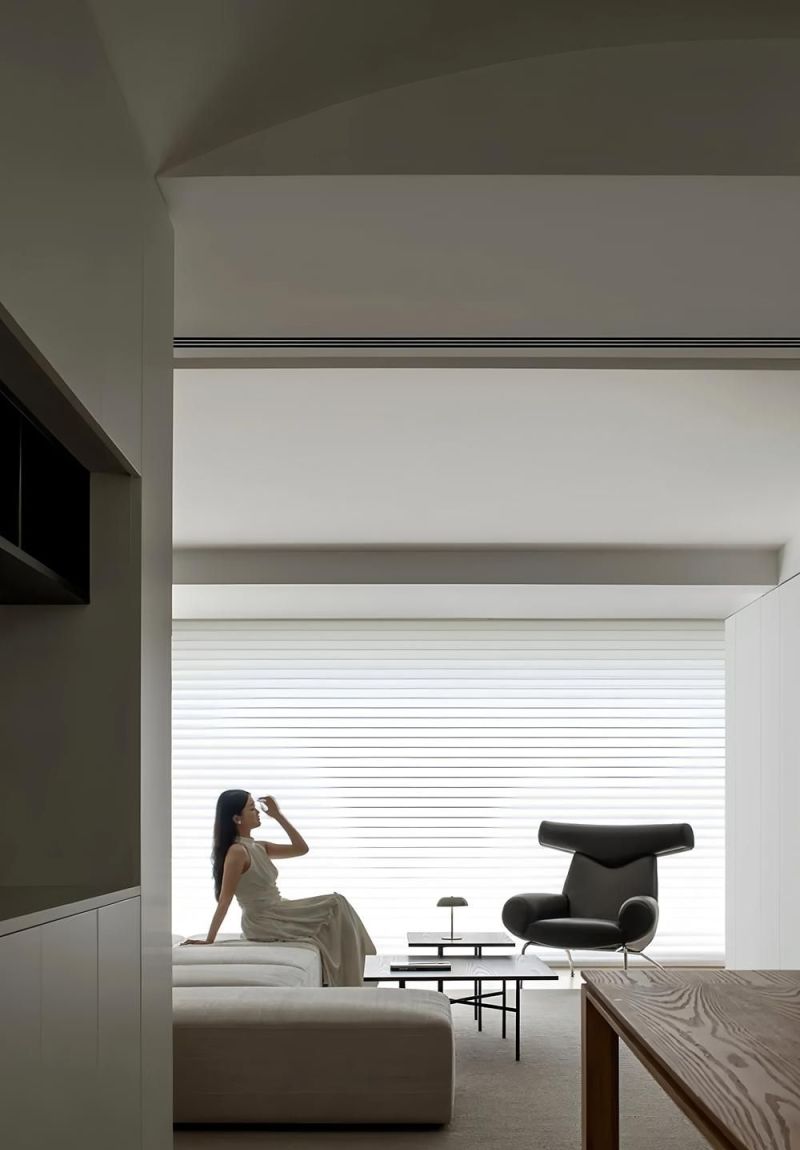
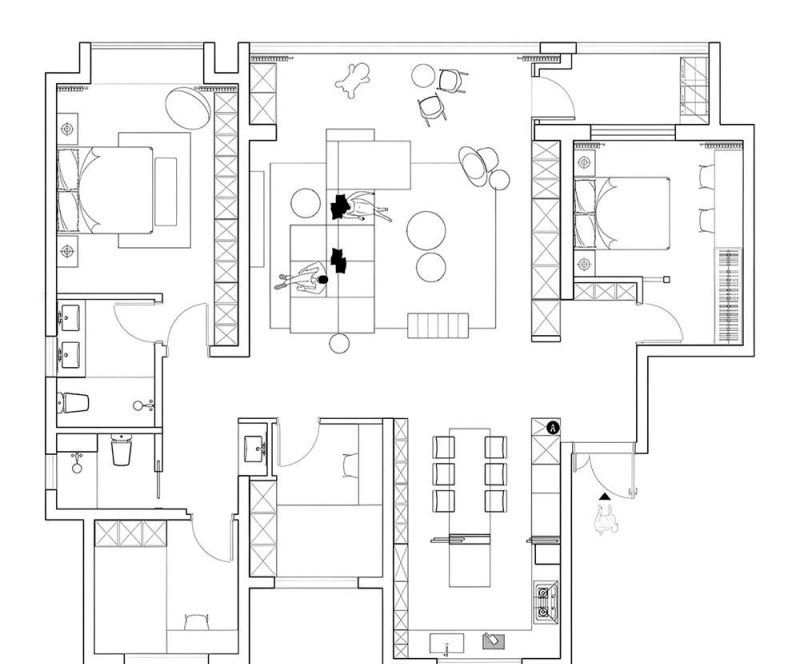
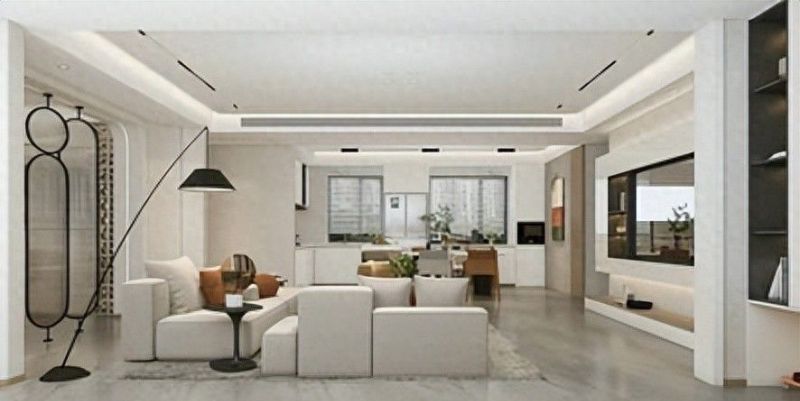
家具的布局基于不同时段的使用频率进行安排,使进餐、休闲、储物等行为各有其对应的位置和动线。空间中也不存在因物品堆放而产生的移动障碍,各区域的使用频率、物品存放位置与移动路径三者之间在布局中形成对应关系。
Furniture layout was arranged based on usage frequency at different times of day, assigning corresponding positions and circulation paths for behaviors such as dining, leisure, and storage. No movement obstacles caused by item accumulation existed within the space; the three factors—usage frequency of each zone, item storage locations, and movement paths—formed a corresponding relationship within the layout.
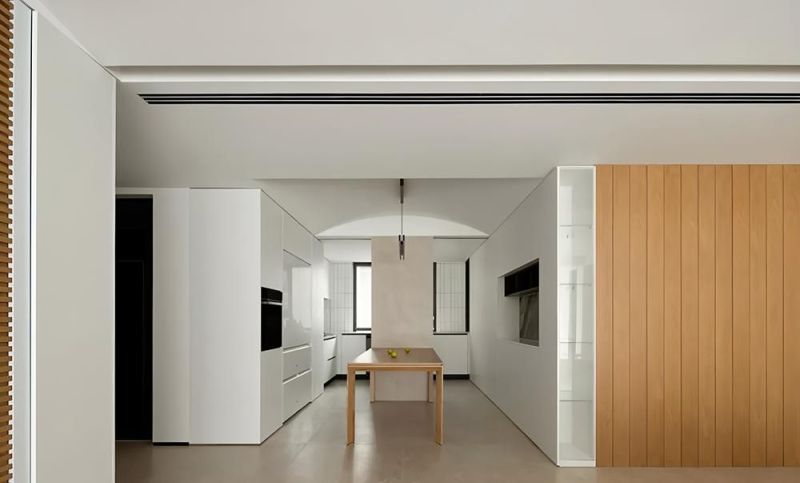
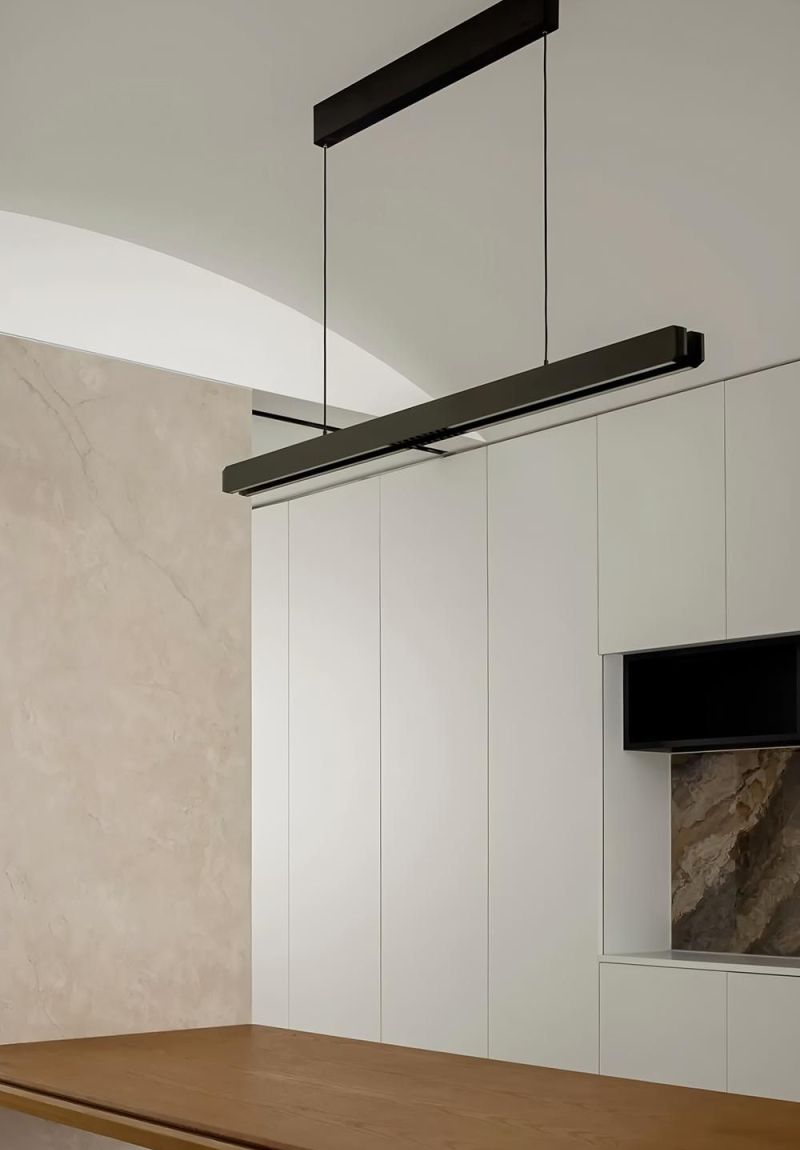
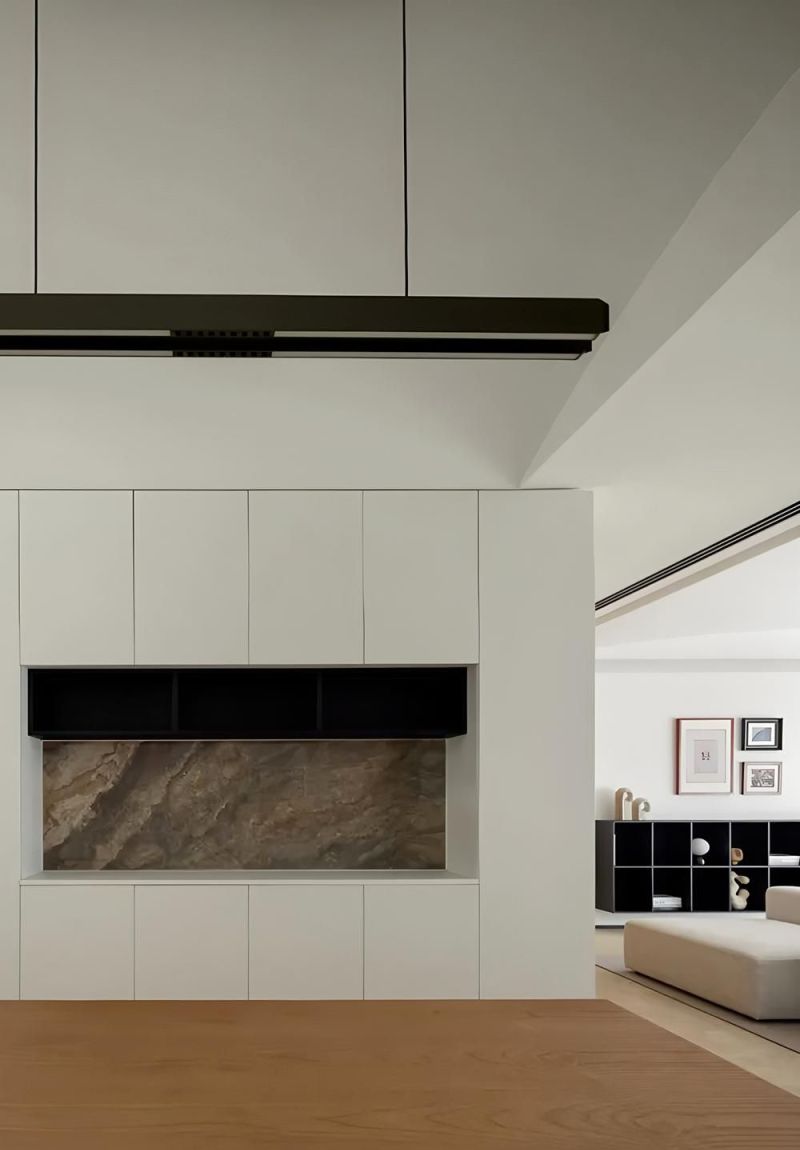
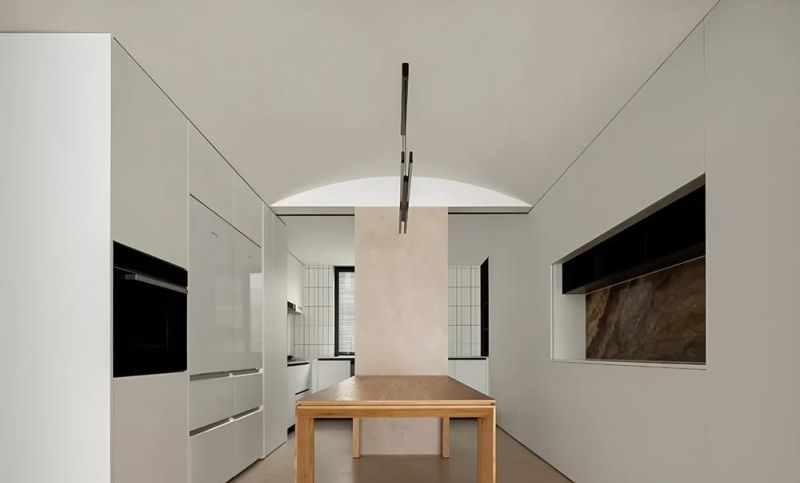
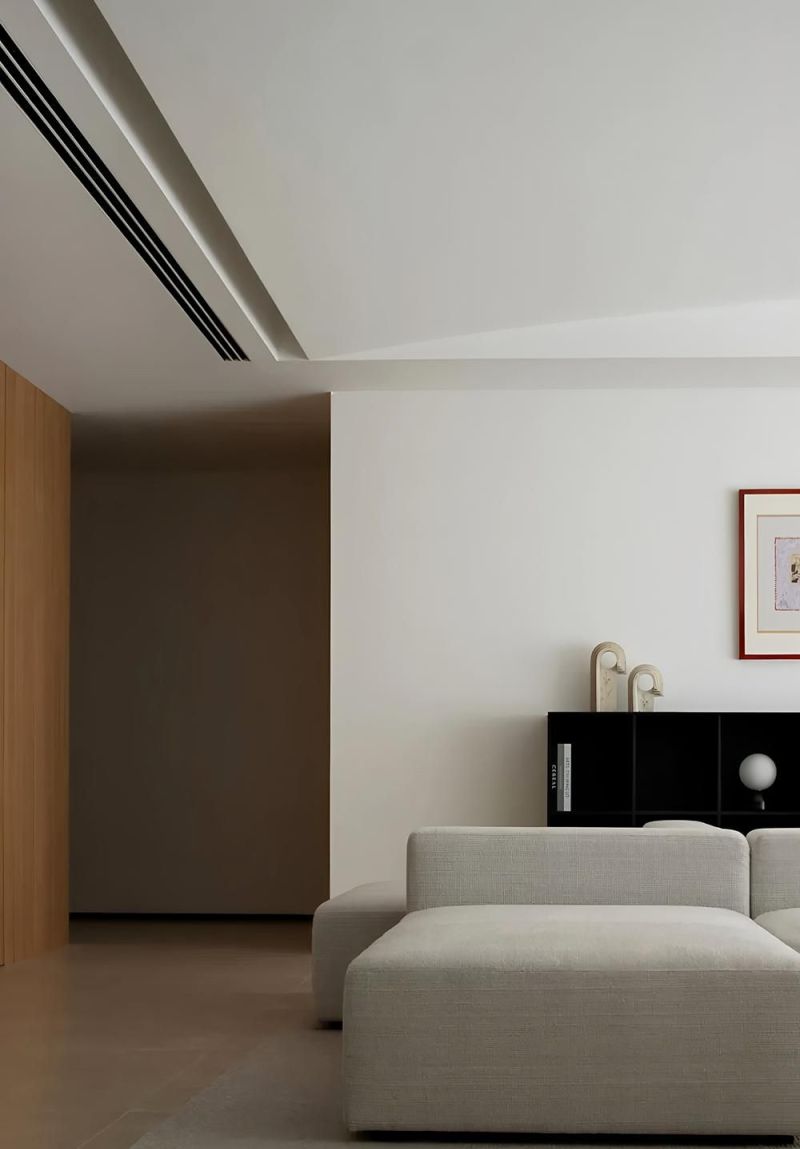
木色与白色的搭配保持了界面之间清晰的划分,接缝与转角以直线收束,使视线在移动过程中保持连续的视觉参照。设计在功能配置上的介入保持在合理的范围内,既避免了因过少安排导致的空间感知不足,也限制了因过多安排而产生的使用负担。
The pairing of wood tone and white maintained clear demarcation between interfaces, with joints and corners resolved in straight lines, enabling sightlines to retain continuous visual reference during movement. Design intervention in functional configuration was kept within a reasonable range, avoiding both insufficient spatial perception caused by overly sparse arrangement and usage burden generated by excessive arrangement.
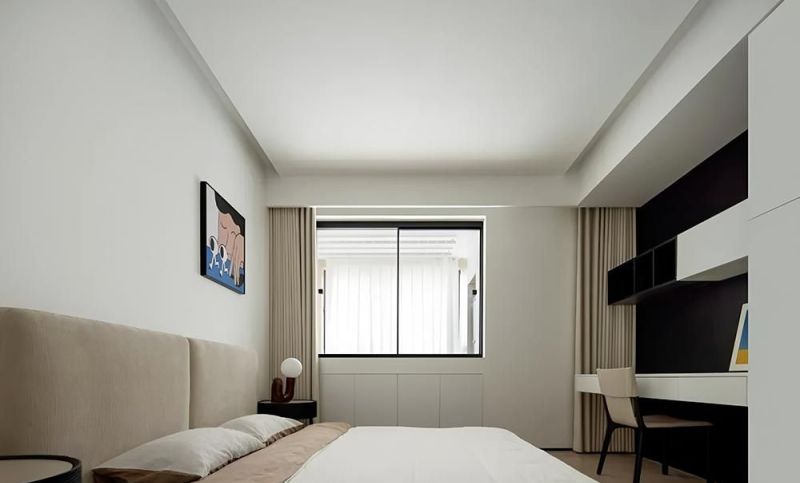
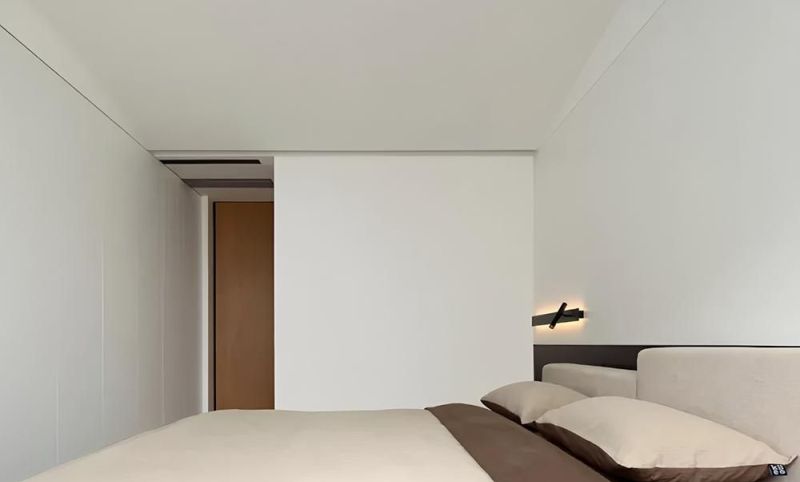
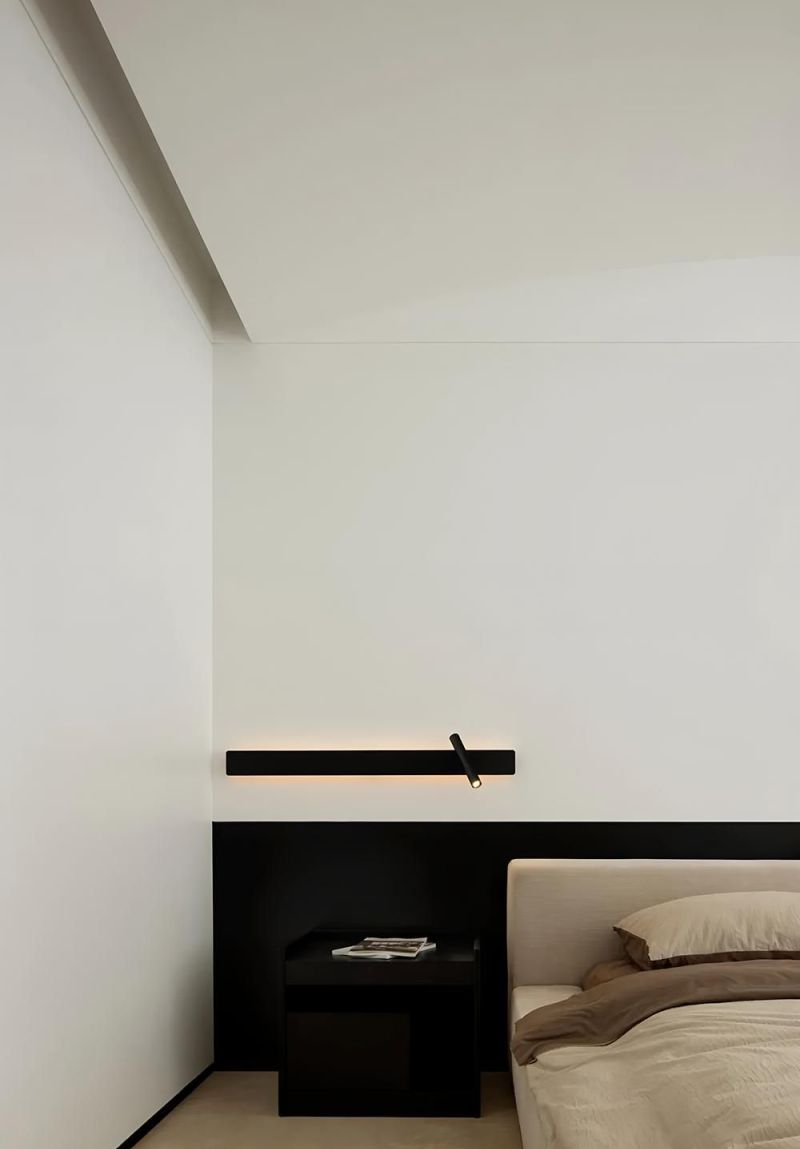
留白在界面中占据了相当的面积比例,它的存在不是装饰性的剩余,而是为视线提供了休息的位置。进入空间的人可以在视线触及空白区域时停止信息接收,使情绪从持续的低频紧张状态中逐步缓解。
Negative space occupied a considerable proportion of the interface; its presence was not decorative surplus but rather provided a resting position for sightlines. Those entering the space could cease information reception when their sightlines reached blank areas, allowing emotions to gradually ease from a sustained low-frequency state of tension.
本网站的文章部分内容可能来源于网络,仅供大家学习与参考,如有侵权,请联系站长QQ18376601进行删除处理。

 蜀ICP备2021014085号-4