
Emerson Bailey丨慢生活设计,沉淀岁月质感的美式乡居 - 今日头条
2026.07.30 1 0

Emerson Bailey是由Susan Weiss执掌的室内设计工作室兼画廊,2016年由其早年设计品牌升级而来。工作室甄选欧洲古董、中世纪与当代设计藏品,以叙事化思路打造兼具实用与氛围感的分层私属空间。品牌坐落于蒙大拿州波兹曼,配套线上商城,融合古今美学,成为全美高端古董与软装设计的顶尖平台。
1.
Cherry Hills
Village Historic Cottage
USA, Colorado

P. 01
P. 02
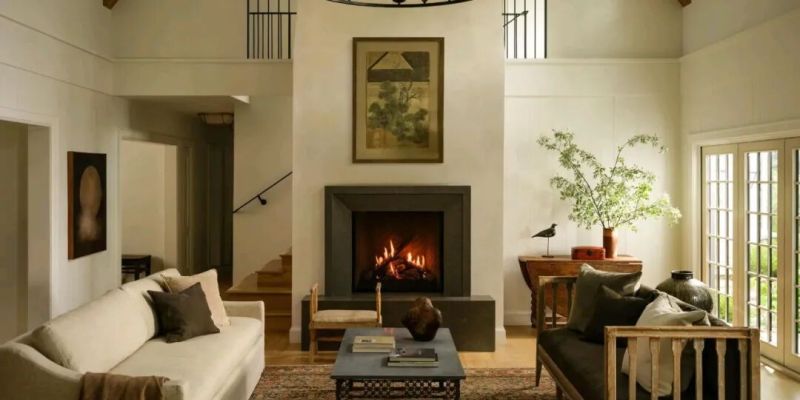
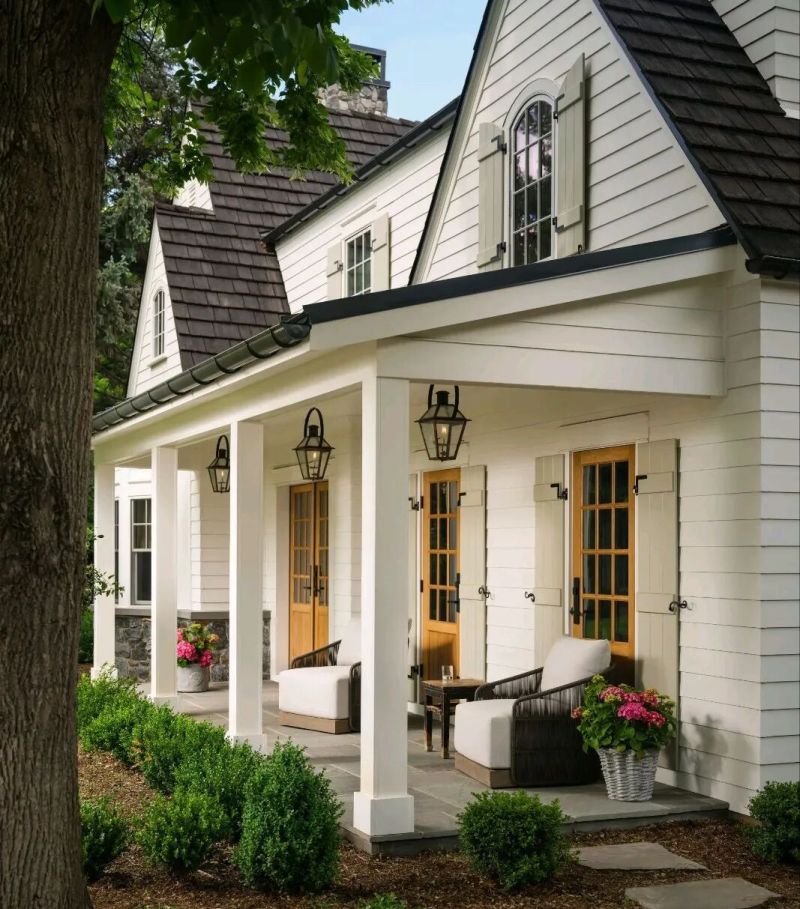
坐落于科罗拉多樱桃山村落的复古小屋始建于1936年,当区域内多数老旧住宅选择大规模扩建翻新,该项目却采取了差异化更新策略。由Susan Weiss主导的Emerson Bailey设计团队确立了“优化空间而非扩张体量”的设计原则,这处建筑面积约379平方米的住宅,改造过程不增设任何新建面积,仅在原有建筑框架内重组空间布局,最大限度保留老建筑承载的街区风貌特征。
The vintage cottage located in the Cherry Hill village of Colorado was built in 1936. While most of the old houses in the area chose to undergo large-scale expansion and renovation, this project adopted a differentiated renewal strategy. Led by Susan Weiss, the Emerson Bailey design team established the design principle of "optimizing space rather than expanding the volume". This residence, with an area of approximately 379 square meters, underwent a renovation process without adding any new construction area. Instead, it reorganized the spatial layout within the existing building framework, maximizing the retention of the street style features carried by the old building.
P. 03
P. 04
P. 05
P. 06
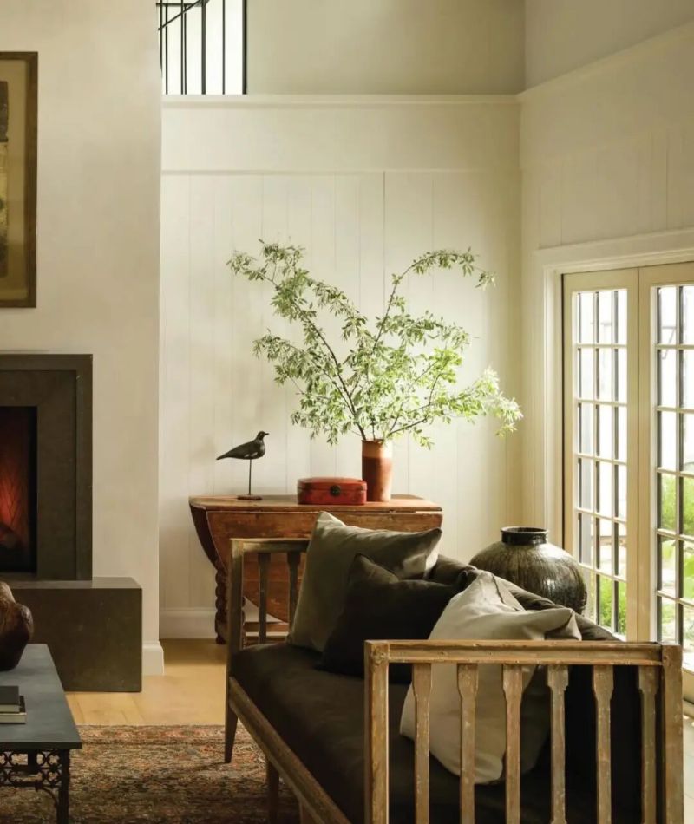
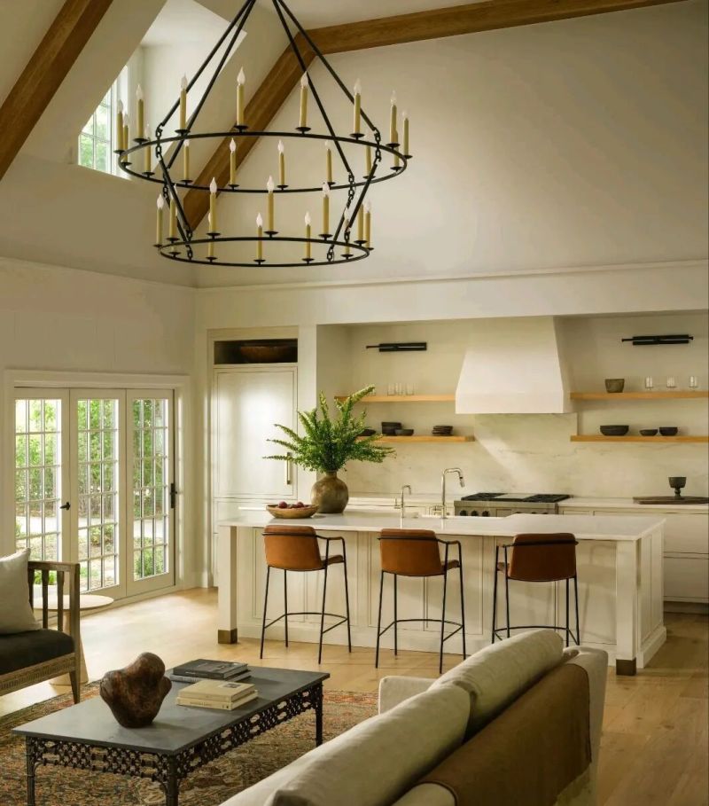
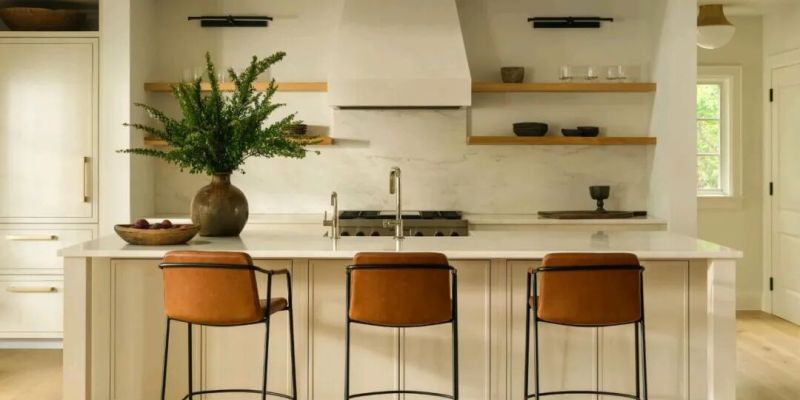
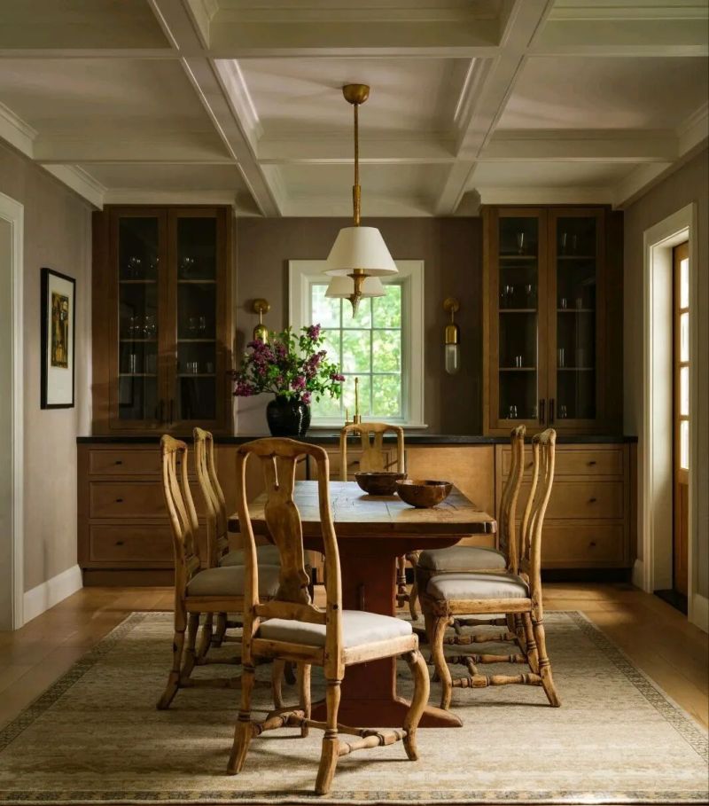
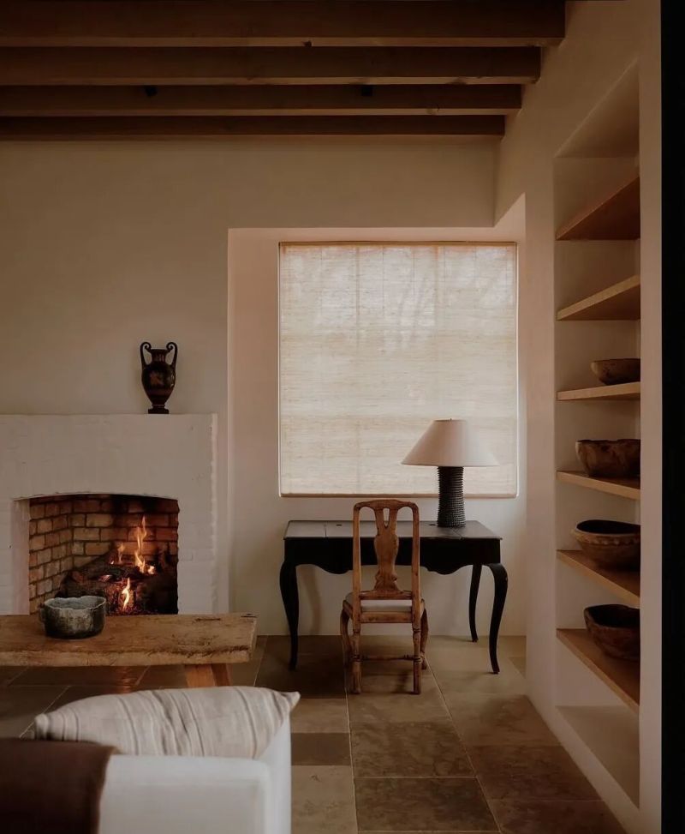
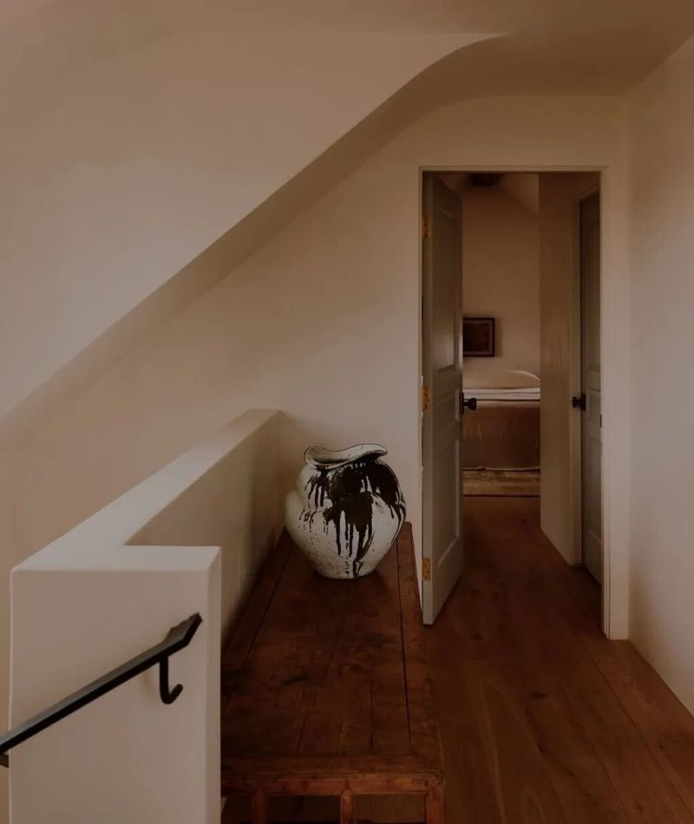
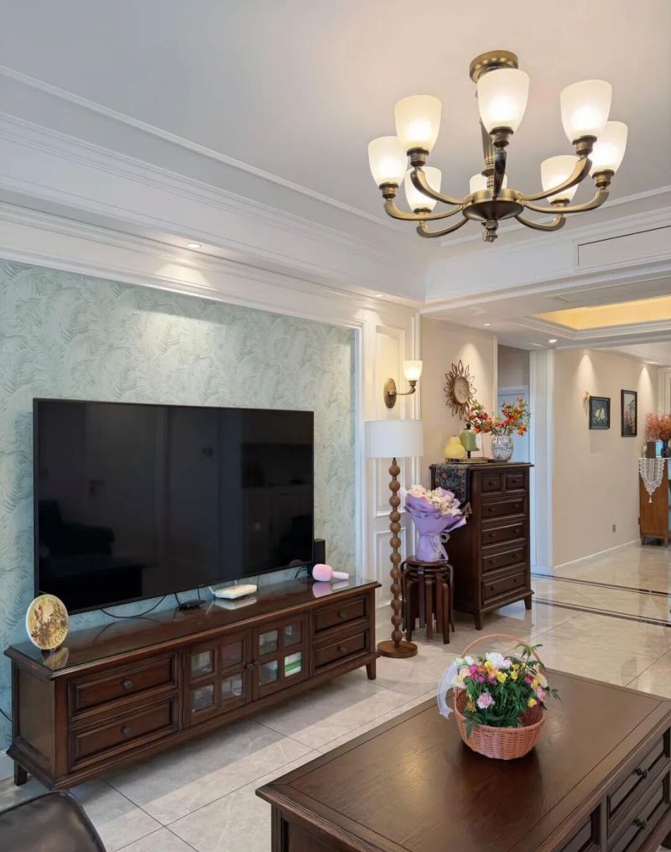
项目改造的核心任务,是改善原有户型闭塞、采光不足的短板。设计团队拆除局部隔断,形成开阔连贯的公共活动区域。整体空间采用低饱和度柔和色系,白橡木地板、石灰饰面、石灰石与皂石等天然材料相互搭配,构筑富有层次的空间肌理。室内陈设融合瑞典古董家具与手工复古地毯,将美式乡村风格与欧式田园美学融为一体,简约克制的软装设计,令自然材质与自然光成为空间的核心表达。
The core task of the project renovation is to address the shortcomings of the original layout, such as being cramped and lacking sufficient lighting. The design team removed some partitions to create an open and continuous public activity area. The overall space adopts a low-saturation and soft color scheme, with white oak flooring, lime finishes, limestone and soapstone materials complementing each other to construct a layered spatial texture. The interior furnishings combine Swedish antique furniture with handcrafted vintage carpets, integrating American country style and European pastoral aesthetics. The simple and restrained soft decoration design makes natural materials and natural light the core expression of the space.
P. 07
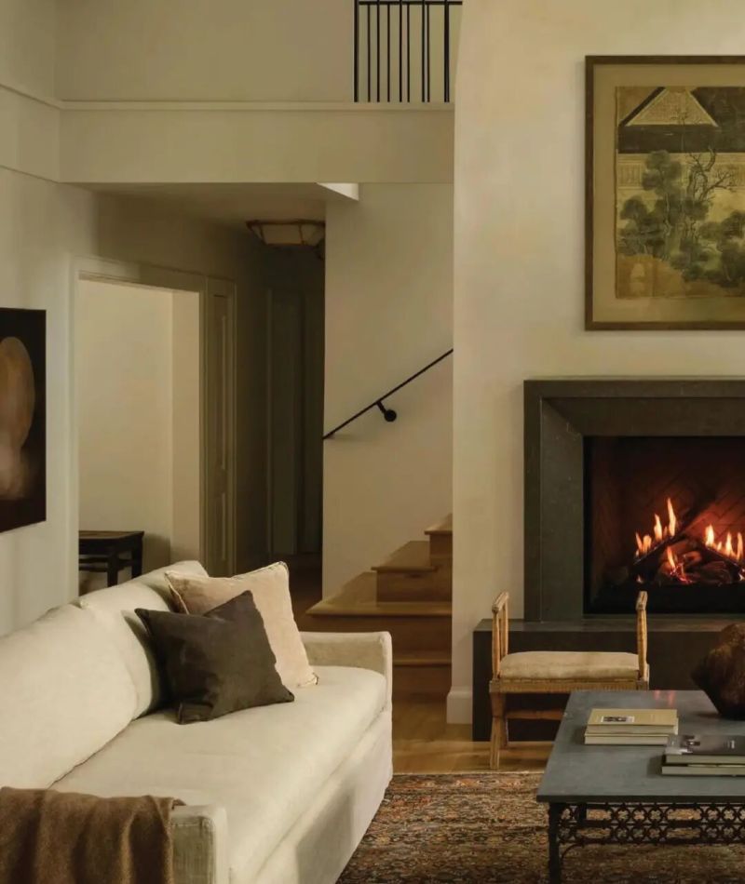
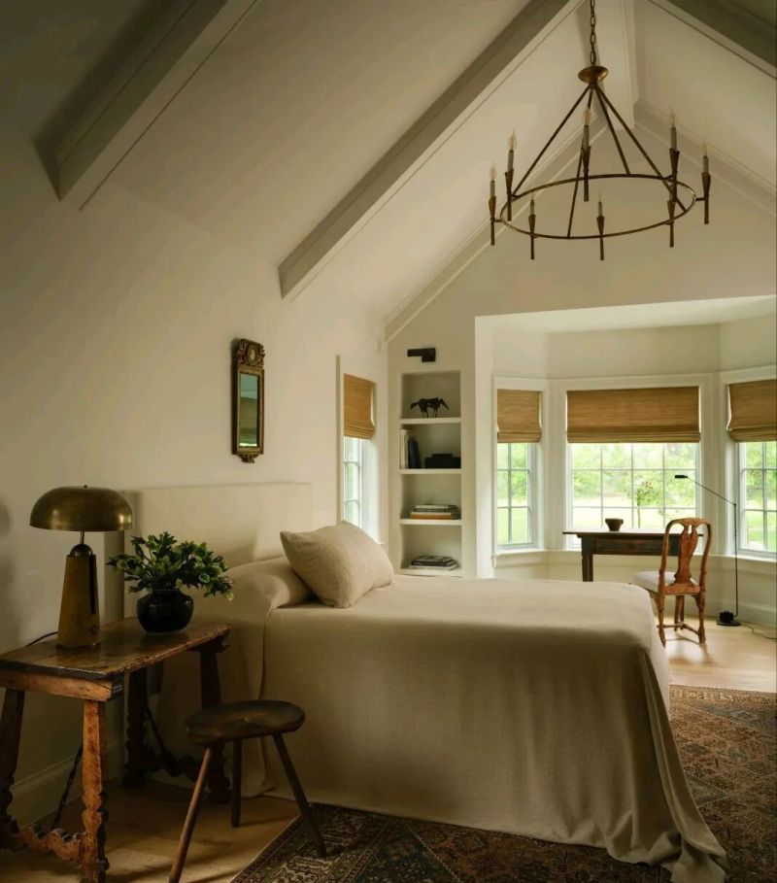
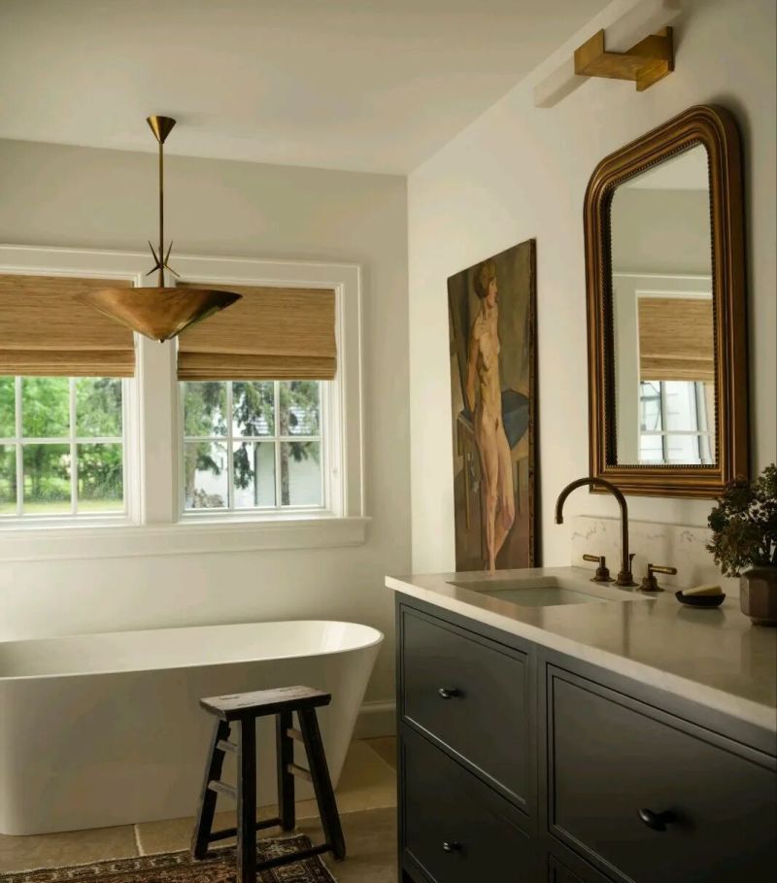
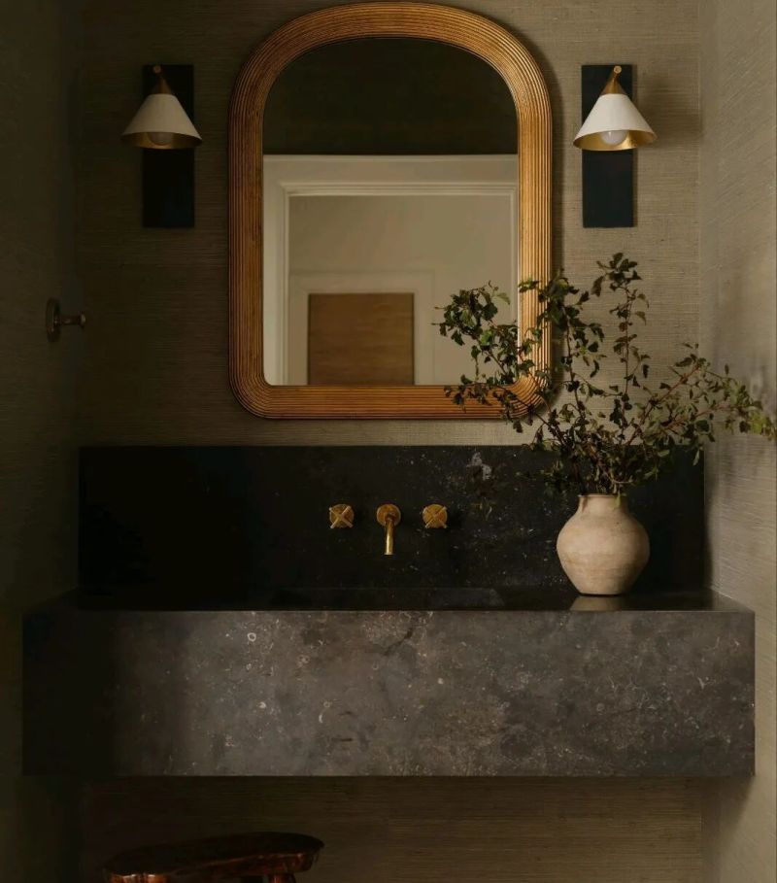
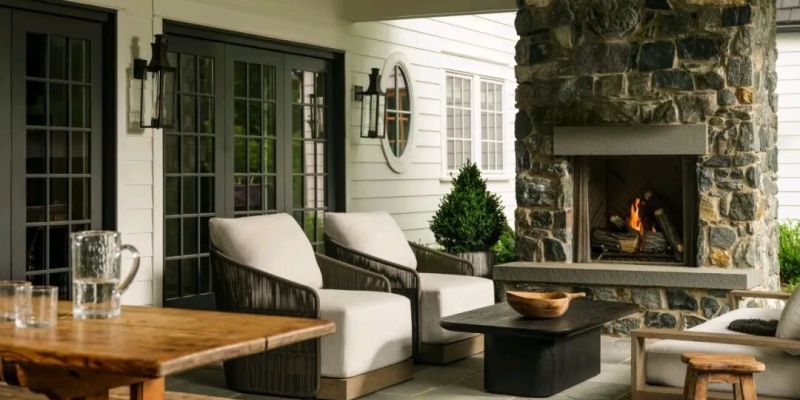
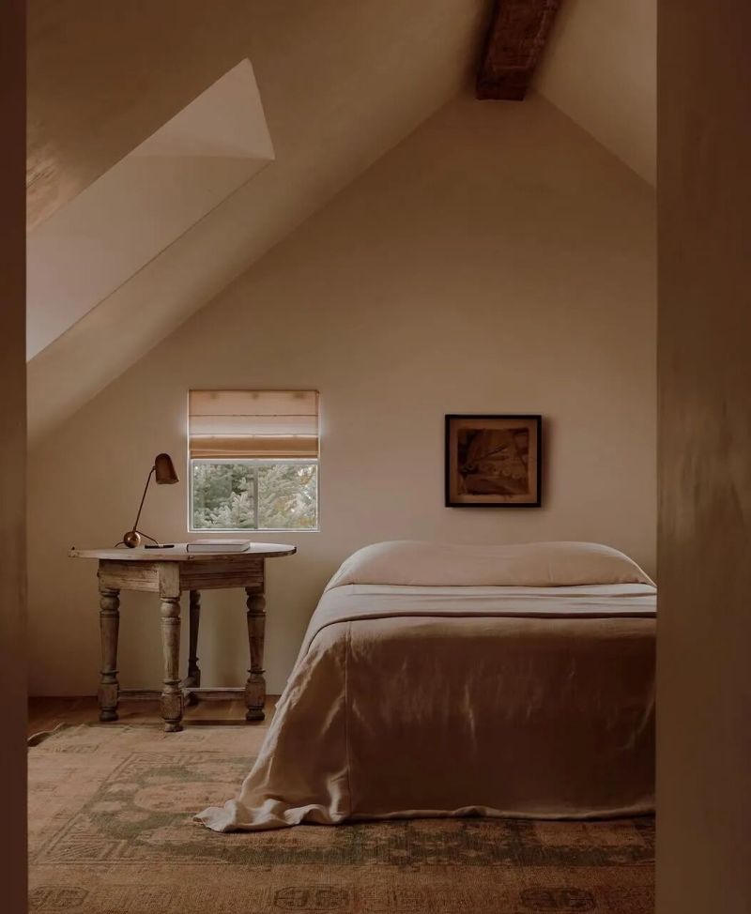
各个功能空间在尺度规划与氛围营造上取得良好平衡。挑高客厅借助实体壁炉与复古陈设缓和竖向空间的空旷感;卧室依托坡屋顶与飘窗打造安逸的休憩区域;卫生间选用石材台面与原色黄铜构件,营造温润的空间氛围,面积紧凑的客卫更依靠特色肌理墙面形成视觉焦点。带有原石壁炉的青石门廊向外延伸,实现室内外空间的自然过渡。
Each functional space achieves a good balance in terms of scale planning and atmosphere creation. The high-ceilinged living room uses an actual fireplace and vintage furnishings to alleviate the sense of emptiness in the vertical space; the bedroom is designed with a pitched roof and a bay window to create a cozy resting area; the bathroom selects stone countertops and original color brass components to create a warm atmosphere. The compact guest bathroom relies on the characteristic texture walls to form a visual focal point. The bluestone porch with an original stone fireplace extends outward, achieving a natural transition between indoor and outdoor spaces.
P. 08
P. 09
P. 10
P. 11
业主秉持历史住宅保护者的视角推进改造方案,场地原生树木与原有场地肌理均得到妥善保留。该案例印证,高品质的居住环境并不单纯依靠更大的建筑面积,依托合理的空间比例、材质自带的岁月质感与适度克制的设计手法,老式住宅同样可以营造出长久耐看、充满生活气息的人居环境。
The owner, from the perspective of a protector of historical residences, has implemented the renovation plan. The original trees on the site and the existing site texture have been properly preserved. This case demonstrates that a high-quality living environment does not solely rely on a larger building area. By relying on reasonable space proportions, the inherent time-worn texture of the materials, and moderate and restrained design techniques, old-style residences can also create a long-lasting, visually appealing, and full of life atmosphere living environment.
P. 12
P. 13
2.
Colorado Residence
United States, Colorado
P. 01
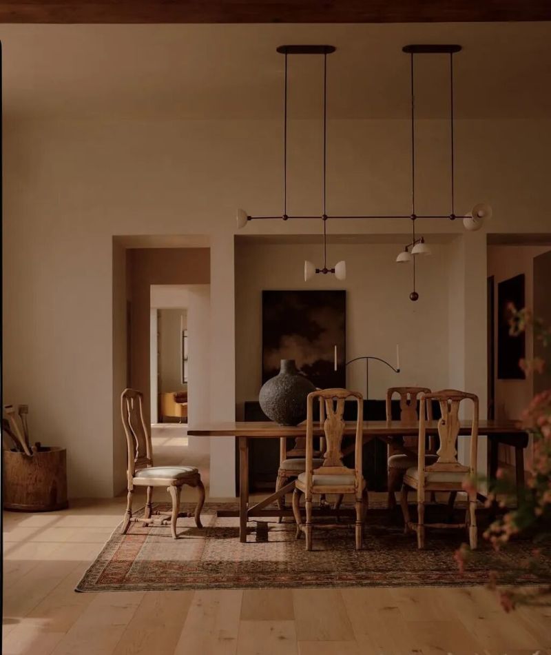
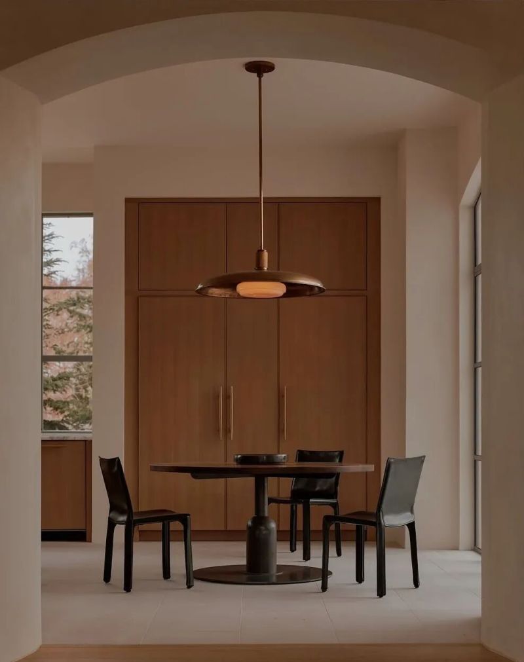
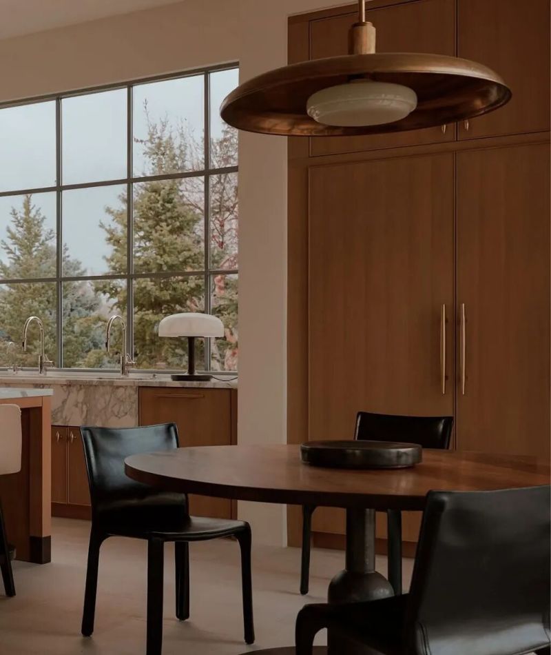
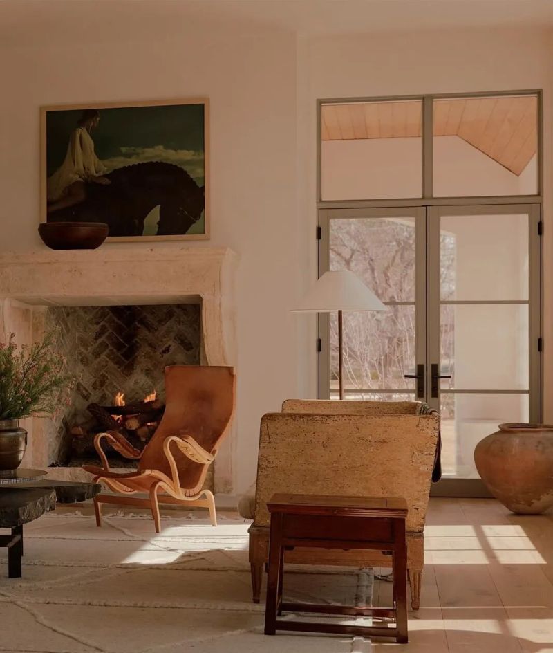
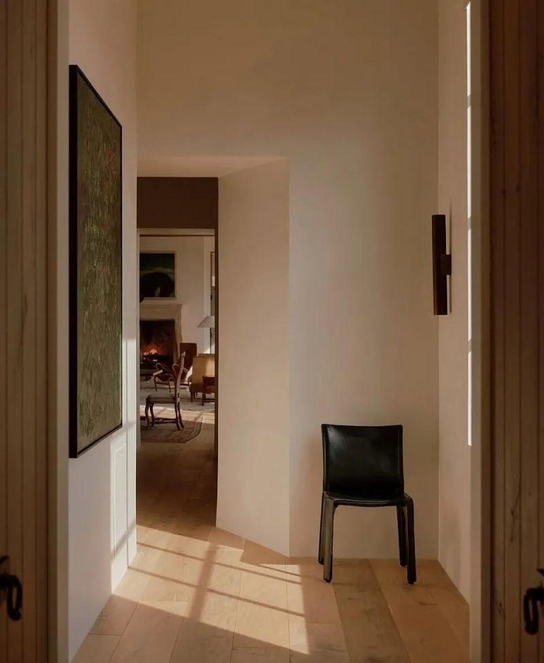
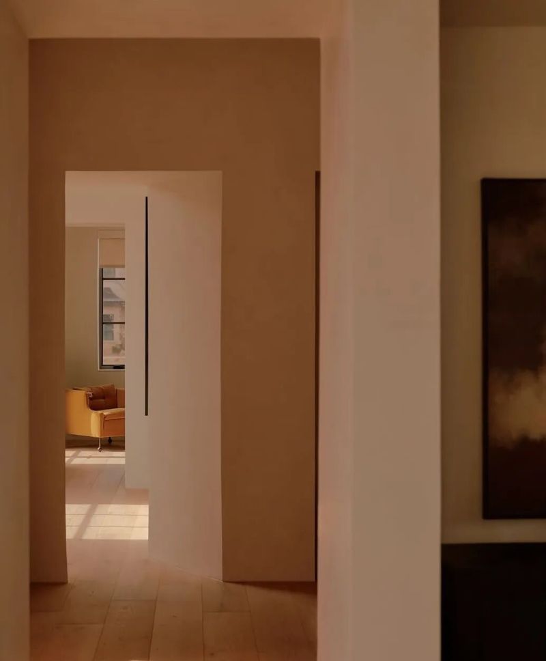
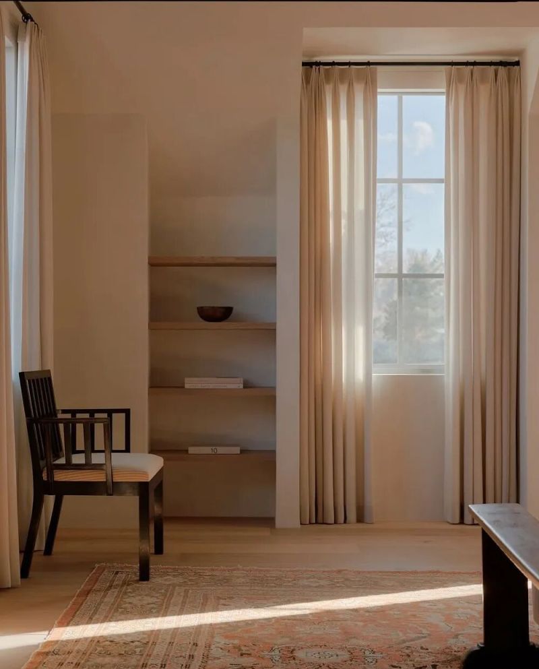
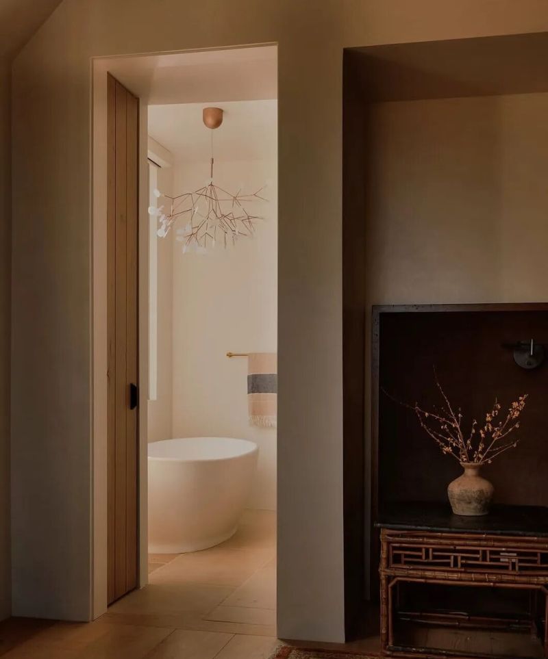
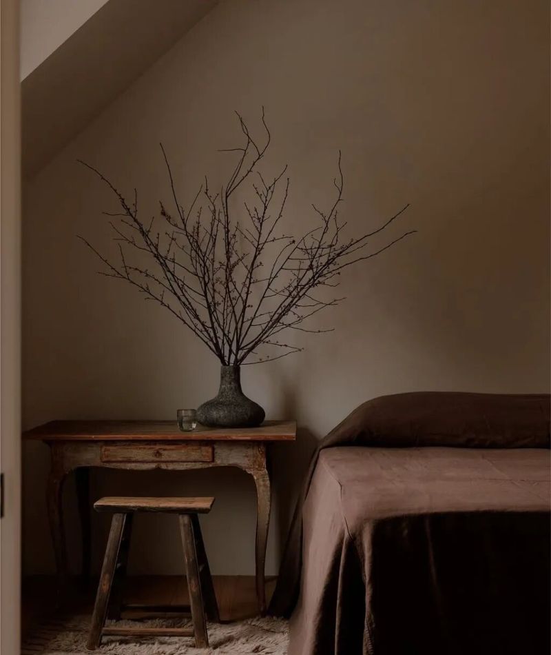
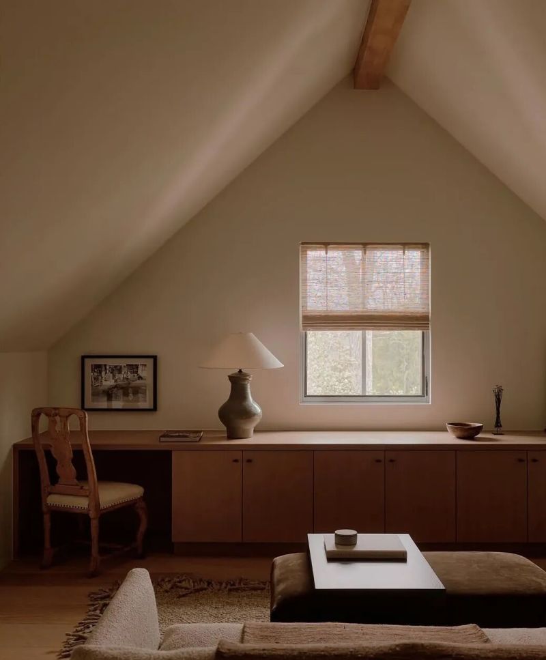
这座坐落于科罗拉多的住宅由 EB Interiors 负责室内设计,建筑部分则由 Kirbspace 事务所完成。是一场关于克制、秩序与日常美感的当代表达。
This residence located in Colorado was designed by EB Interiors for the interior and by Kirbspace for the architecture. It is a contemporary expression of restraint, order and the beauty of the everyday.
P. 02
P. 03
P. 04
P. 05
P. 06
P. 07
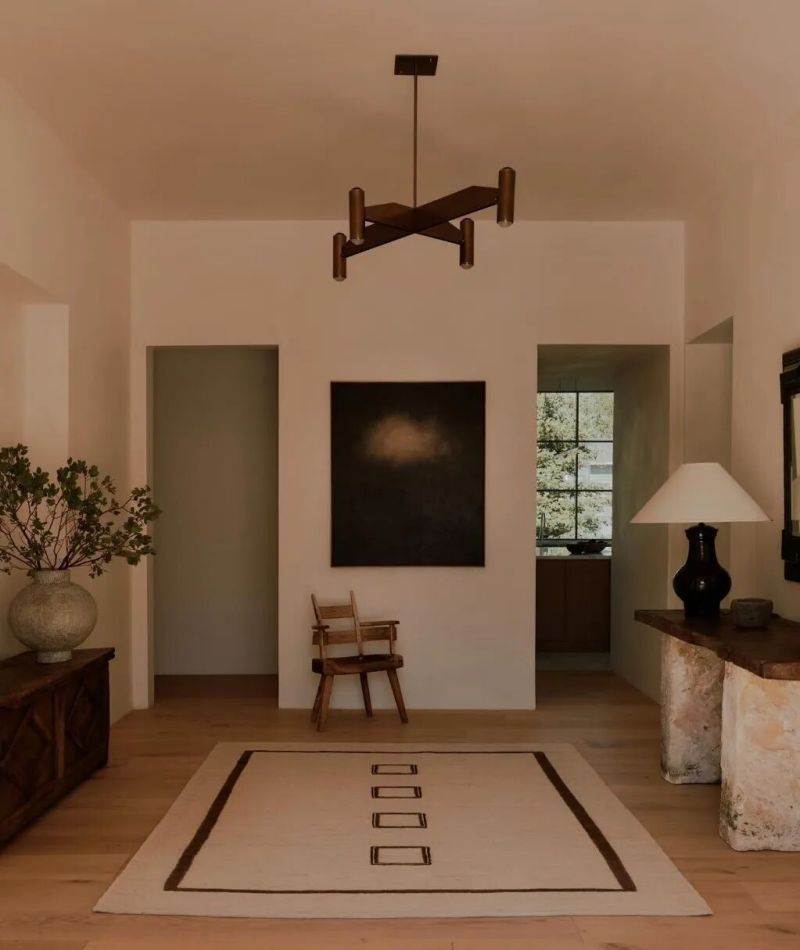
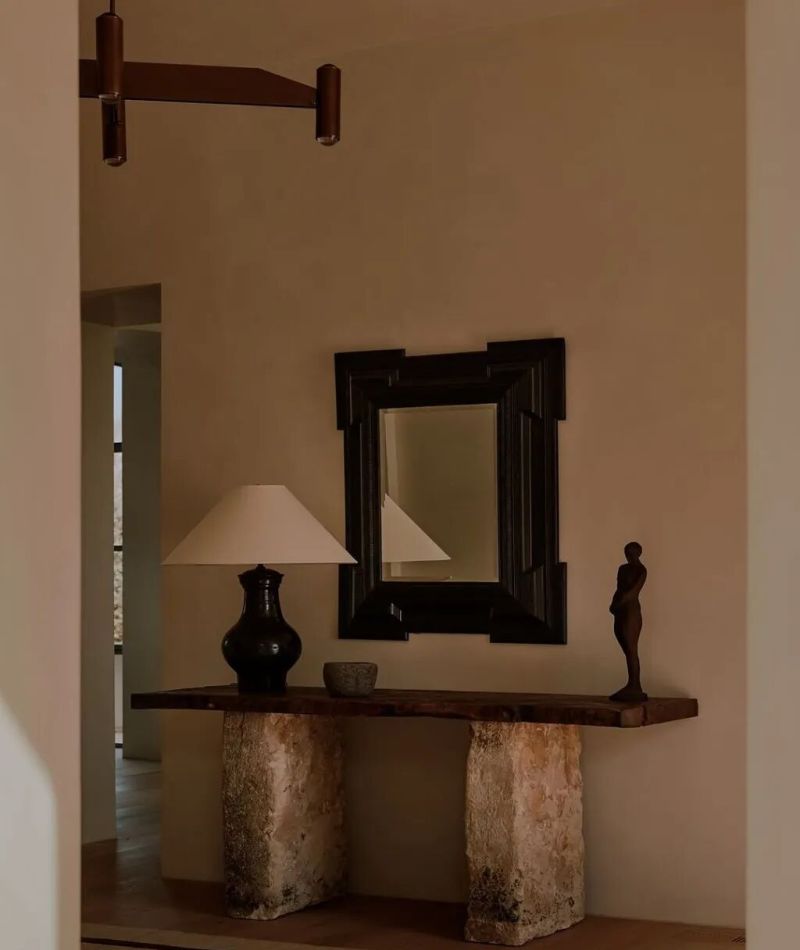
步入入口玄关,空间被雕琢成一段宁静且富有仪式感的过渡,一把19世纪瑞典民艺椅、一只沉淀着时光印记的意大利古董木箱,搭配Lost Profile Studio的吊灯与Rose Tarlow Melrose House的台灯,共同勾勒出层次分明却毫不拥塞的场景。几何地毯在视觉上锚定整体比例,让每一件陈设都能被清晰感知。
Entering the entrance foyer, the space is meticulously crafted into a serene and highly ritualistic transition. A 19th-century Swedish folk art chair, an Italian antique wooden box bearing the marks of time, combined with the chandelier from Lost Profile Studio and the table lamp from Rose Tarlow Melrose House, jointly create a scene with distinct layers but without being overcrowded. The geometric carpet visually anchors the overall proportion, allowing each piece of furniture to be clearly perceived.
P. 08

P. 09
P. 10
P. 11
P. 12
P. 13
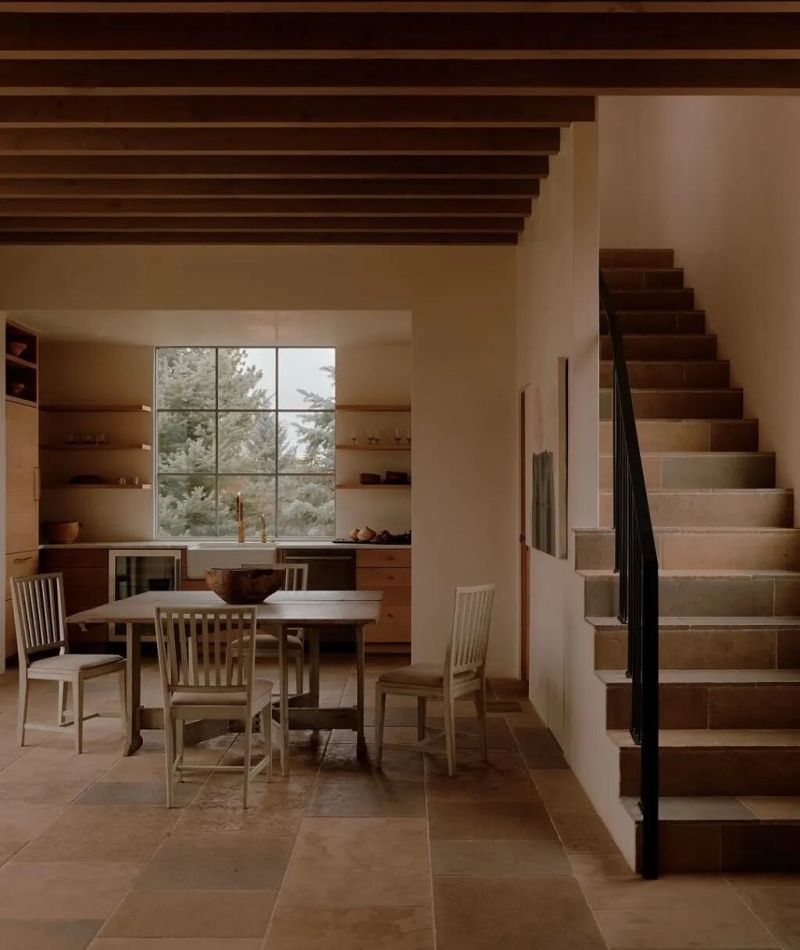
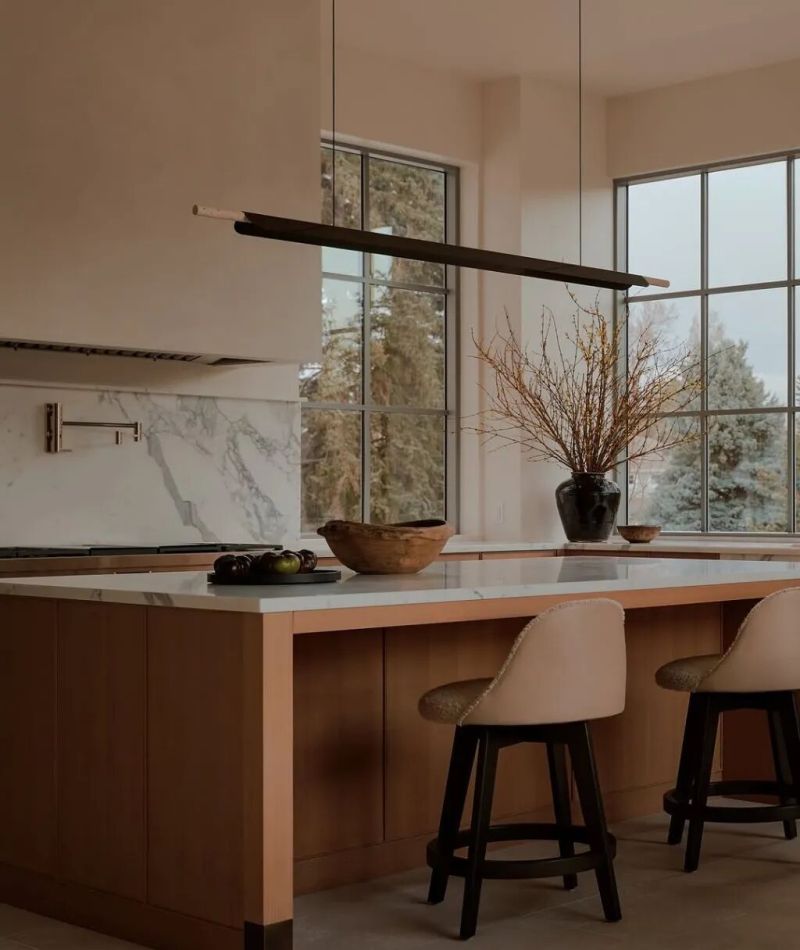
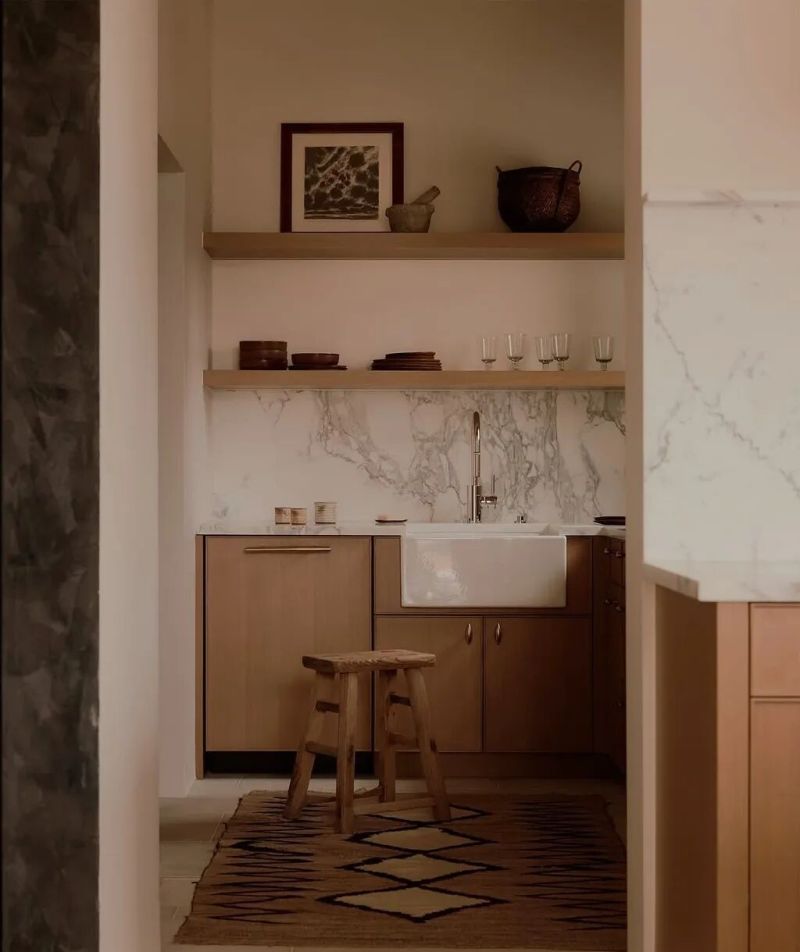
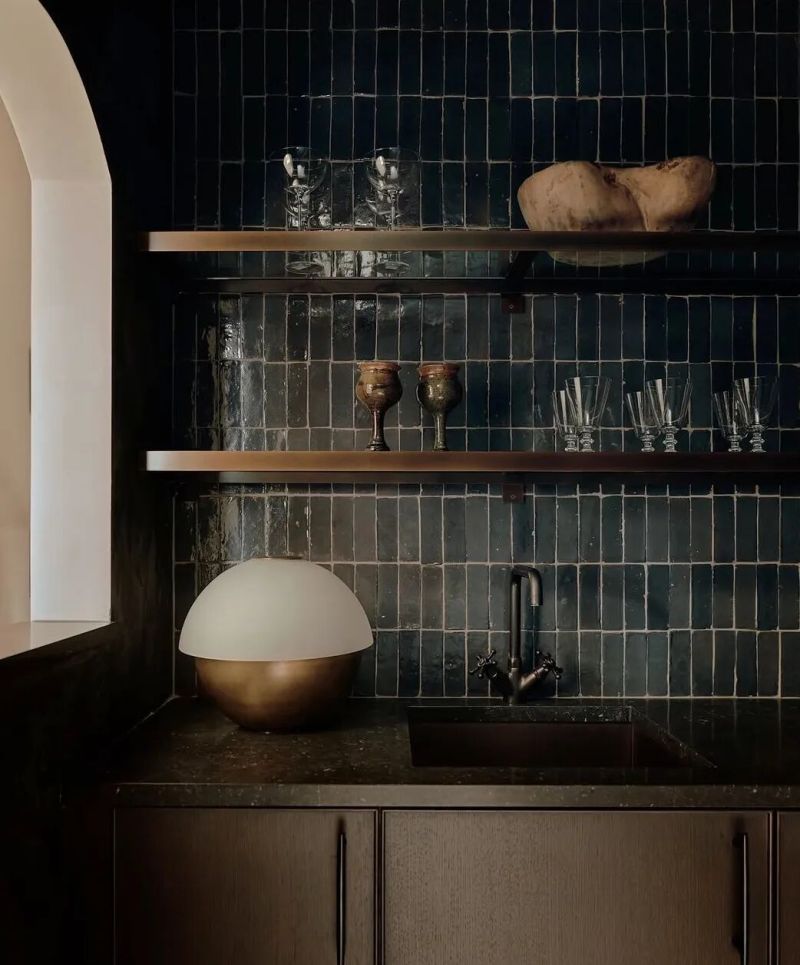
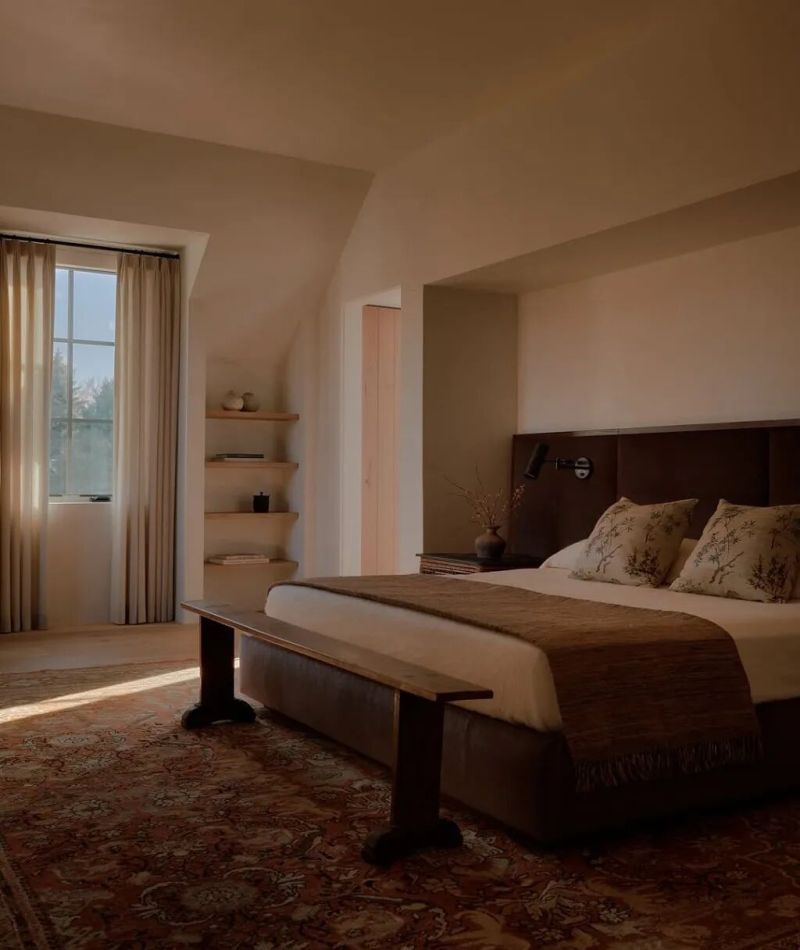
厨房的设计灵感源自比利时农舍,却并未复刻传统形制,而是以温润木材、天然石材搭配耐用家具,构建出一种跨越时间的材料语言。充沛的自然光倾泻入室,与私密庭院形成直接联动,让烹饪、用餐与户外生活的场景自然交织。与主厨房并行的后厨系统,更以高度功能性,为家庭宴请与日常起居提供坚实支撑,确保空间在美学之外,也能承载从容的生活节奏。
The design of the kitchen was inspired by Belgian farmhouses, but it did not replicate the traditional style. Instead, it used warm wood, natural stone, and durable furniture to create a material language that transcends time. Abundant natural light pours into the room, directly connecting with the private courtyard, allowing the scenes of cooking, dining, and outdoor life to naturally blend together. The rear kitchen system, alongside the main kitchen, is more functional, providing a solid foundation for family gatherings and daily living, ensuring that the space, beyond aesthetics, can also support a leisurely pace of life.
P. 14
P. 15
P. 16
P. 17
P. 18
住宅还包含一座位于樱桃山村的马车房,尺度精巧却气场丰盈,延续了整体设计中对“可居住性”的执着追求。EB Interiors的设计团队成员Emerson Bailey(埃默森·贝利)与其家人Stella(斯特拉)始终强调,设计的核心并非风格的炫技式展示,而是光线、动线与情感体验的和谐平衡,正是这份初心,让这座房子于静谧之中,流淌出持续而稳定的生活温度。
The residence also includes a carriage house located in Cherry Hill Village. It is a small yet imposing structure that continues the overall design's dedication to "livability". Members of the EB Interiors design team, Emerson Bailey and his family Stella, have always emphasized that the core of the design is not the flashy display of style, but the harmonious balance of light, movement, and emotional experience. It is this original intention that allows this house to flow out a continuous and stable living temperature in tranquility.
P. 19
P. 20
P. 21
信息 | information
✚
编辑 EDITOR :Alfred King
撰文 WRITER :L·junhui 校改 CORRECTION : W·zi
设计&版权DESIGN COPYRIGHT :
EB Interiors(Emerson Bailey), Kirbspace
©原创策划内容|生活方式美学倡导者
转载请注明出处,欢迎分享转发。
与您一同致敬生活中的秩序与美好。
本网站的文章部分内容可能来源于网络,仅供大家学习与参考,如有侵权,请联系站长QQ18376601进行删除处理。
 蜀ICP备2021014085号-4