
首发|190㎡原木风,不张扬的富有! - 今日头条
2026.07.25 1 0
190㎡原木风
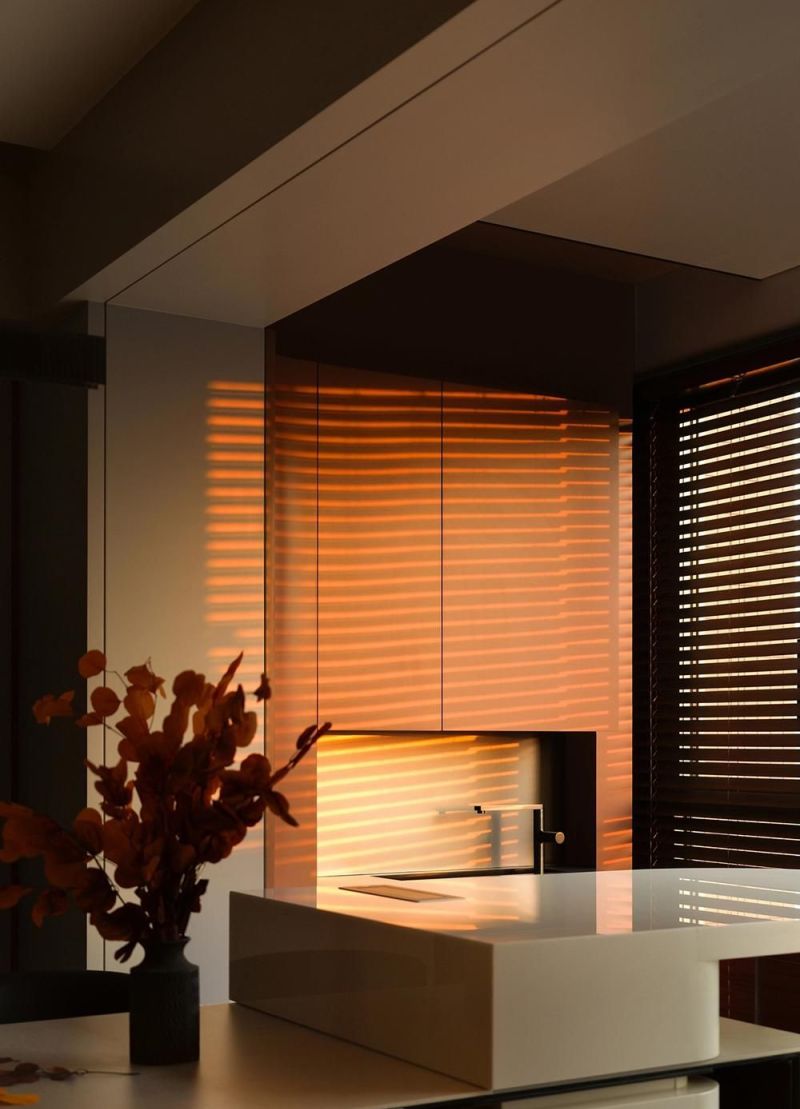
原木风格具备的高阶质感,不靠表层装饰构件堆砌实现,而是一套根植于材质本身的人居思考体系。该设计思路剔除冗余、刻意的造型处理,依托木材原生肌理与柔和触觉质感,塑造内敛克制的轻奢氛围。整体空间规避繁杂色彩配置,依靠深浅木色排布形成规整的视觉节奏。
本次赏析一套坐落汕头、建筑面积190㎡的原木风大平层。设计师通过主材搭配与光影层次的精细化界面处理,传递日常起居自带的纯粹情感,各类空间细节同时承载生活情绪与完整叙事脉络。
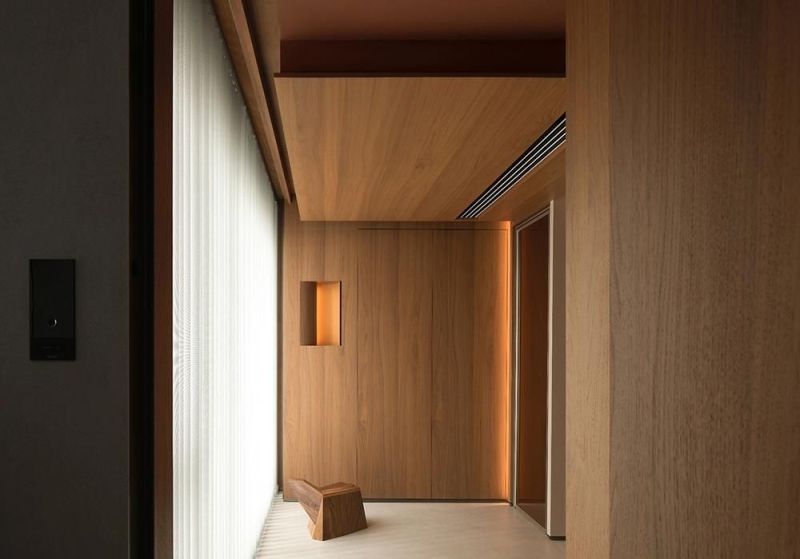
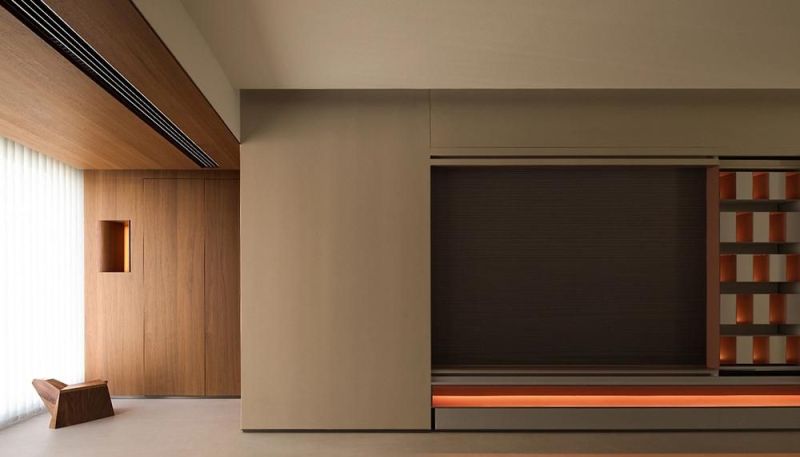
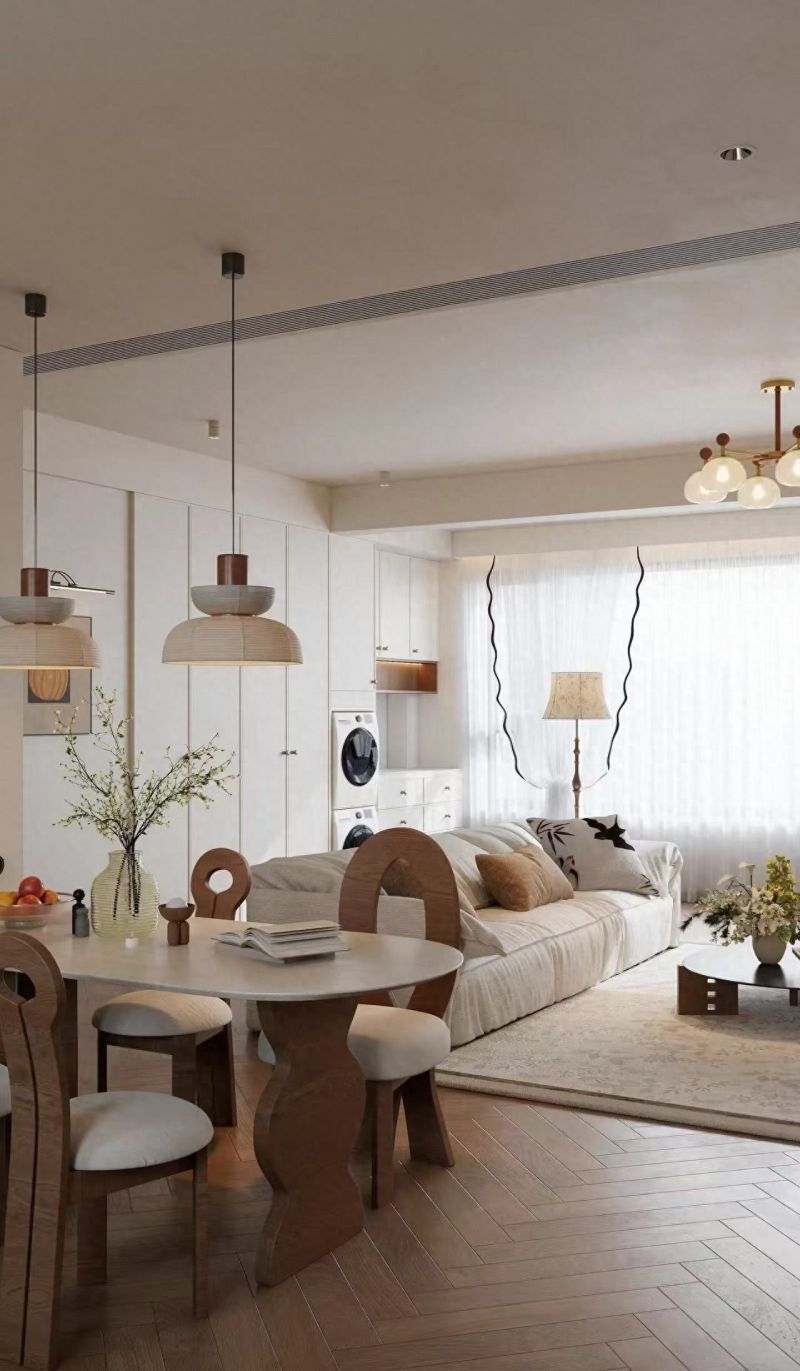
客厅与阳台的转折点位设置一体式木质柜体,隐藏式构造简化视觉杂乱感;单人休闲座椅安置于窗边区域,使用者可随时承接自然光带来的温和体感。
Integrated wooden cabinets are installed at the turning point between the living room and balcony, and the concealed structure reduces visual clutter. Single leisure chairs are placed beside windows, allowing residents to receive mild physical sensations brought by natural light at any time.
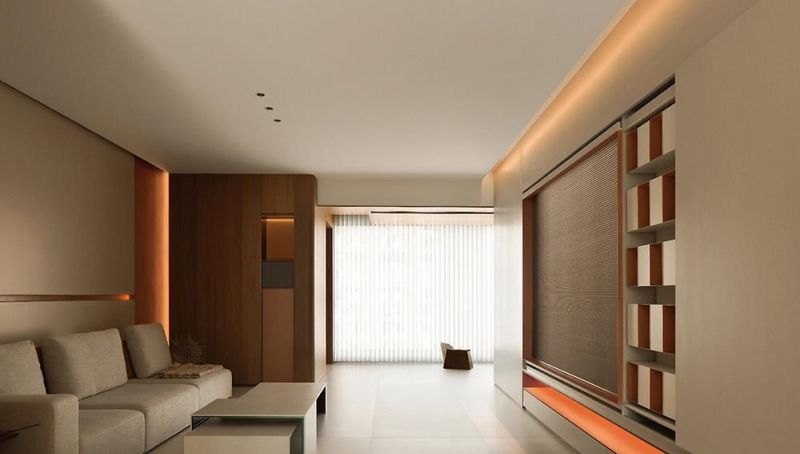
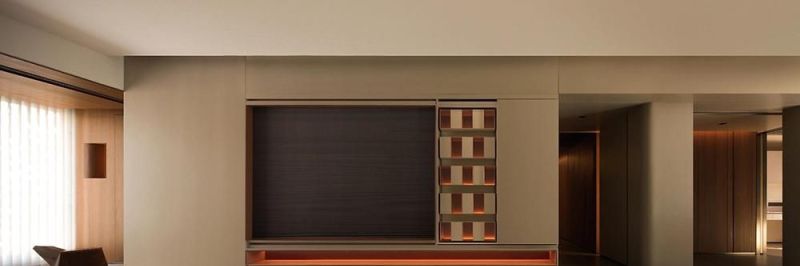
电视立面整合大容量收纳系统,全屋装饰维持低饱和度素雅基调,嵌入式灯带搭建具备情绪感染力的空间光影层次。
The TV feature wall integrates a large-capacity storage system, all interior decorations maintain a low-saturation plain tone, and recessed light strips build emotional light and shadow layers for the space.
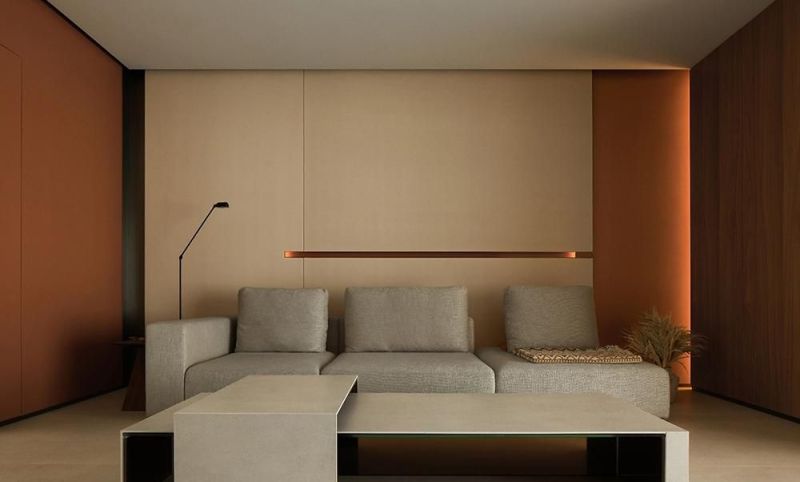
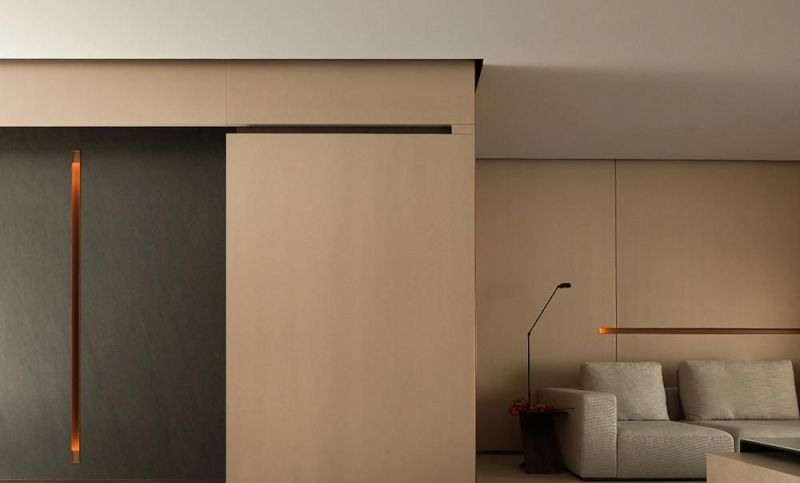
客厅侧边通高柜体可完全开启,柜体后方衔接完整厨房功能区,空间采用灰黑色饰面主材,与全屋统一木色基底形成清晰视觉对比。整套区域维持雅致高阶的空间调性,同时隔绝烹饪产生的油烟干扰。
The full-height cabinet on one side of the living room can be fully opened, and a complete kitchen functional zone connects behind it. The space adopts grey-black finishing materials, forming distinct visual contrast with the unified wood-tone base of the whole residence. The entire area maintains an elegant and high-grade spatial temperament while isolating oil fume generated during cooking.
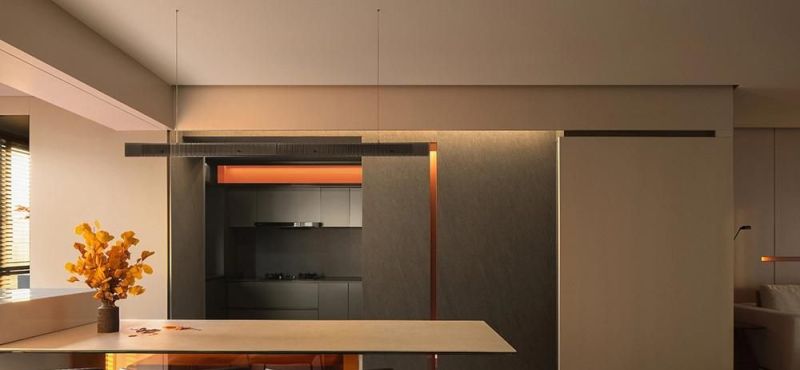
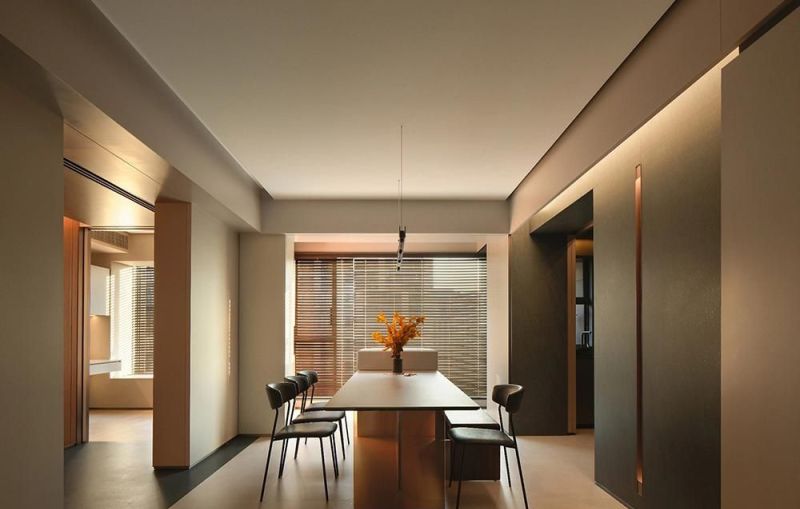
百叶窗构件调控室内光影变化,厨房中央岛台向外延伸形成独立用餐台面。持续变化的光影层次提升空间动态氛围,该区域也适配午后下午茶休闲场景,营造沉静柔和的人居状态。
Louvre blind components regulate indoor light and shadow changes, and the central kitchen island extends outward to form an independent dining counter. Constantly changing light and shadow layers boost the dynamic atmosphere of the space, and this zone also adapts to afternoon tea leisure scenes to create a tranquil and soft residential state.
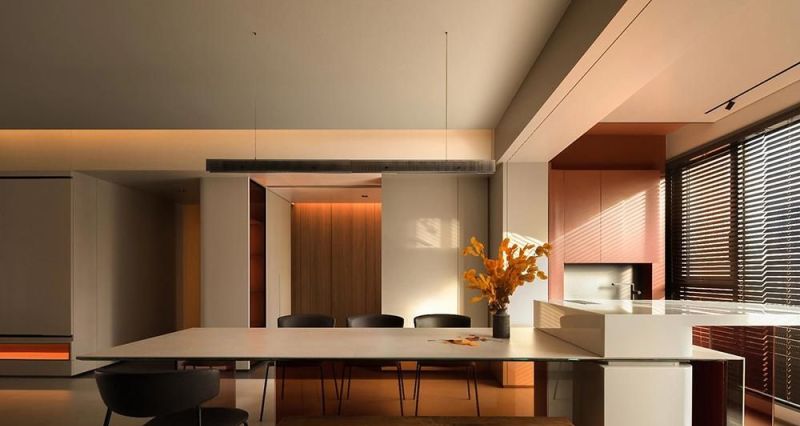
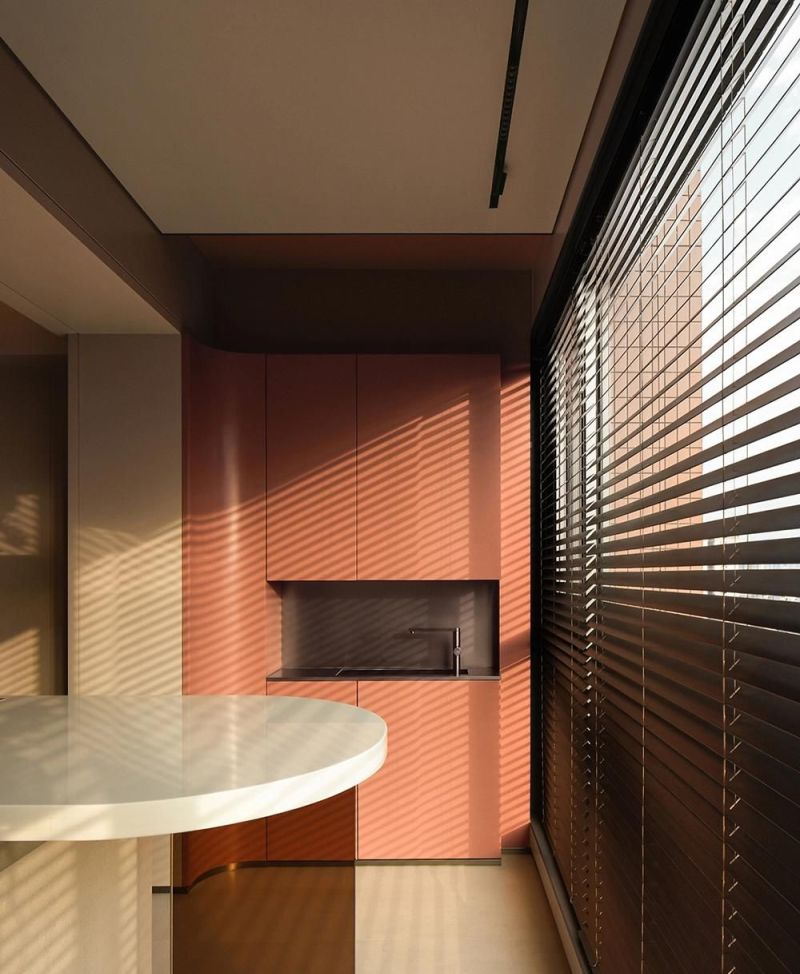
书房空间经过平面格局重构,其中一面立面装配推拉隔断,另一面搭配百叶窗。窗边规划专属休憩功能区,赋予书房复合化使用属性,增量收纳柜体同步提升空间实用效能。
The planar layout of the study has been reconstructed. Sliding partitions are installed on one facade, and louvre blinds are matched on the other. An exclusive rest functional zone is planned beside windows, endowing the study with composite usage attributes, and additional storage cabinets simultaneously improve the practical efficiency of the space.
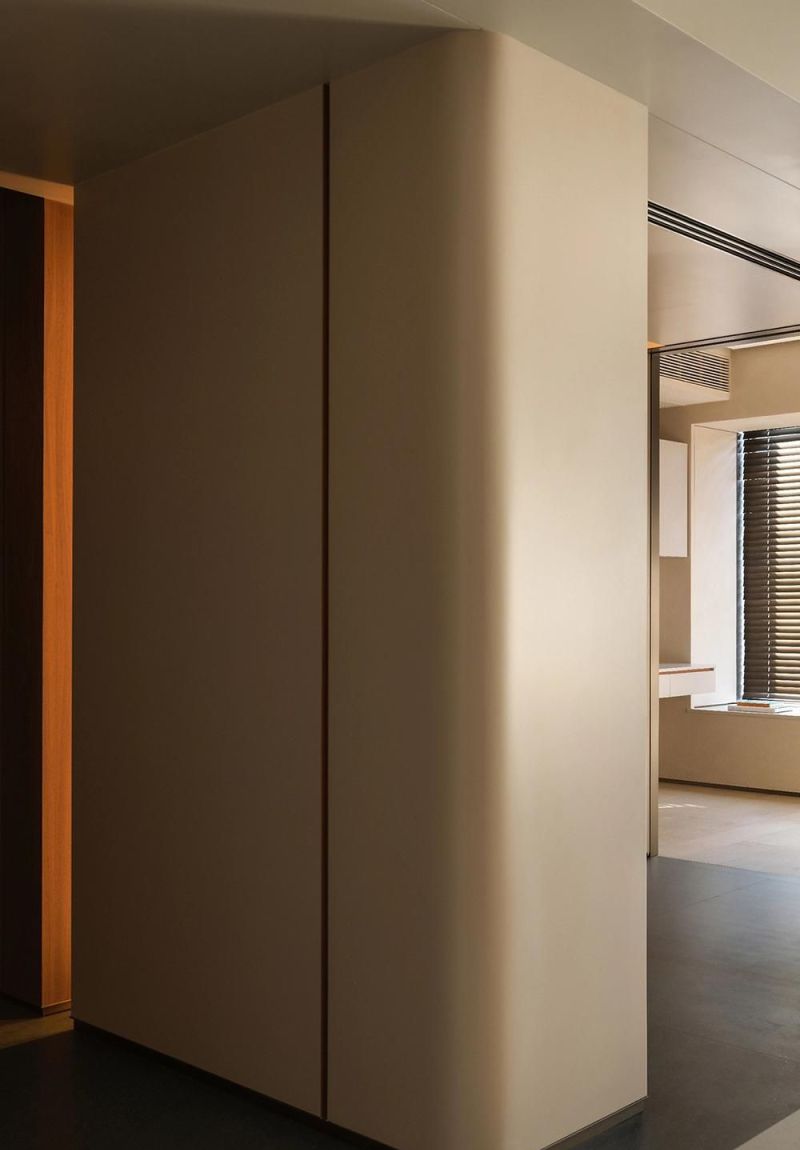
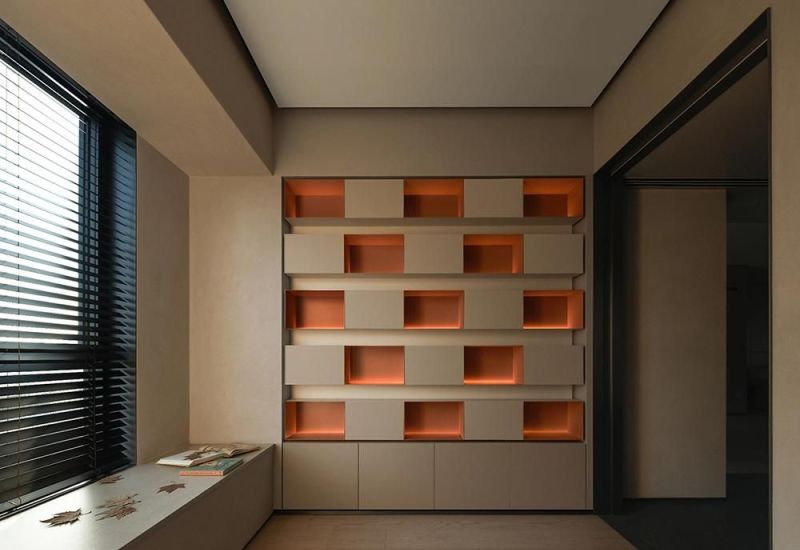
次卧室内部定制榻榻米一体化结构,侧边配套阶梯造型构件,完善空间仪式层次。木质结构打造多层几何立面,搭配精细化嵌入式灯带,构建适配静态休憩的舒缓空间氛围。
An integrated tatami structure is customized inside the secondary bedroom, and matching stepped components are arranged on one side to complete the ritual layers of the space. Wooden structures create multi-layer geometric facades, which cooperate with refined recessed light strips to build a soothing spatial atmosphere suitable for static rest.
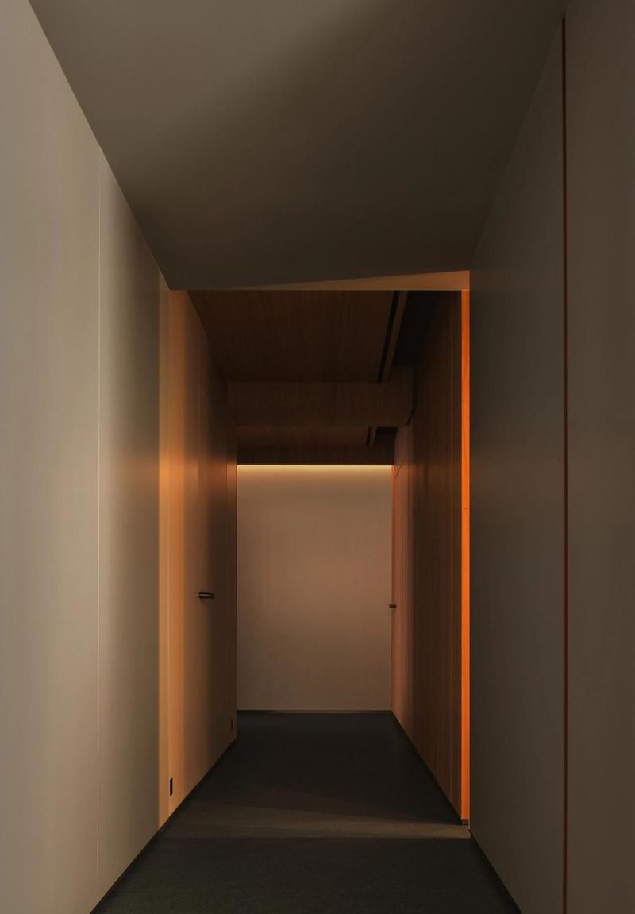
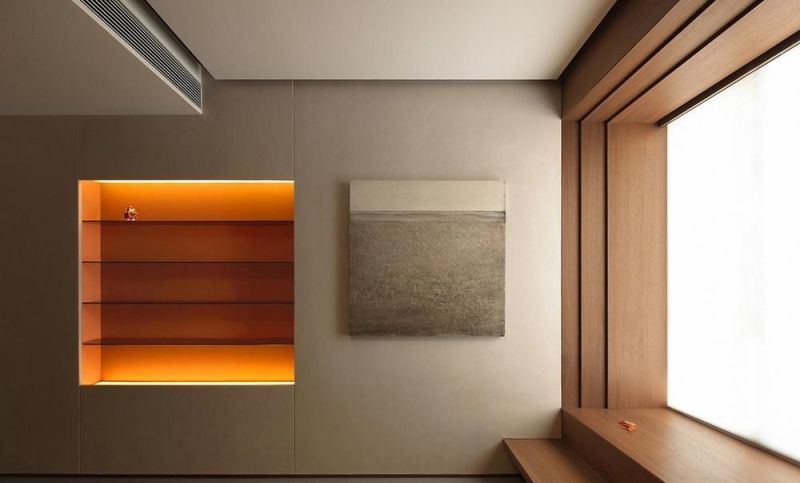
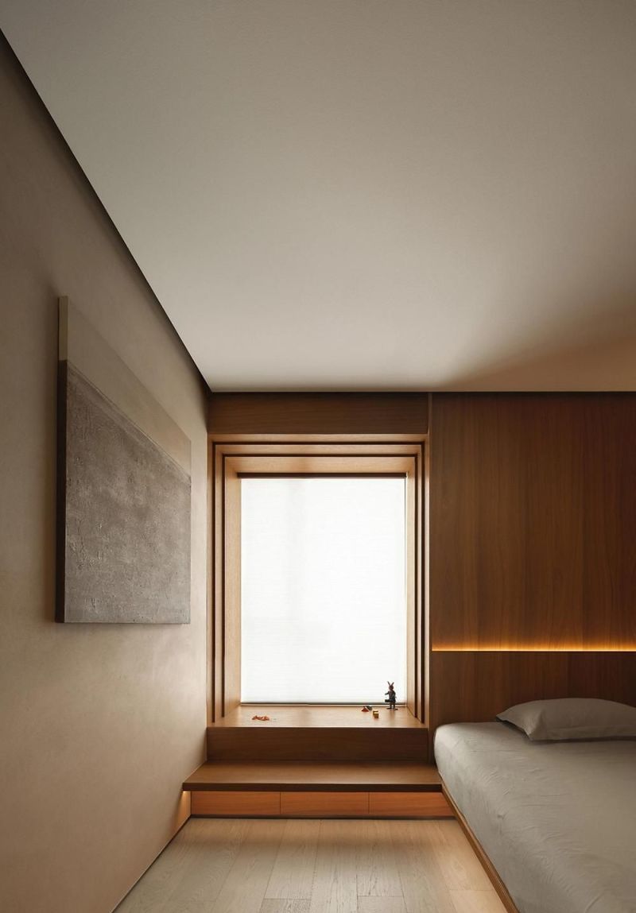
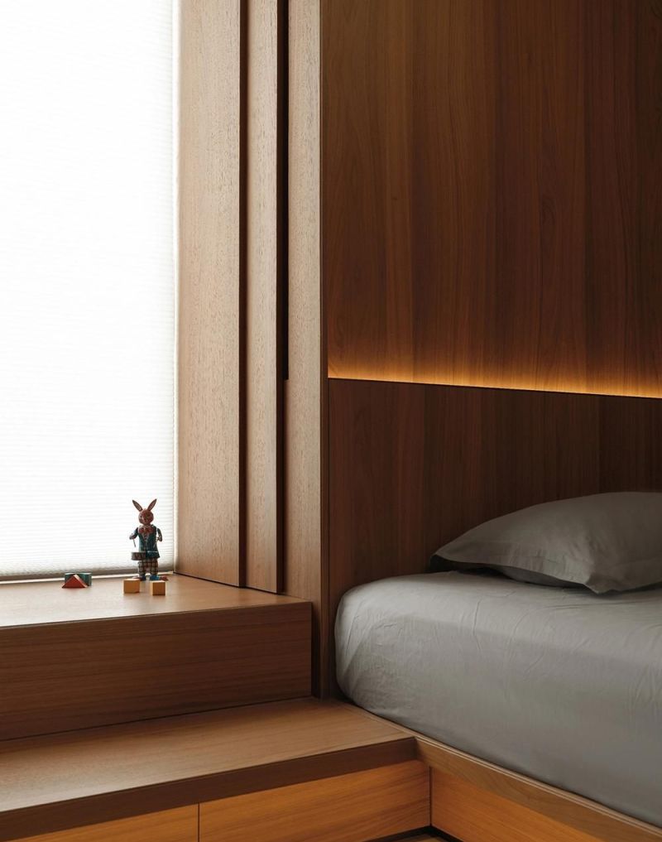
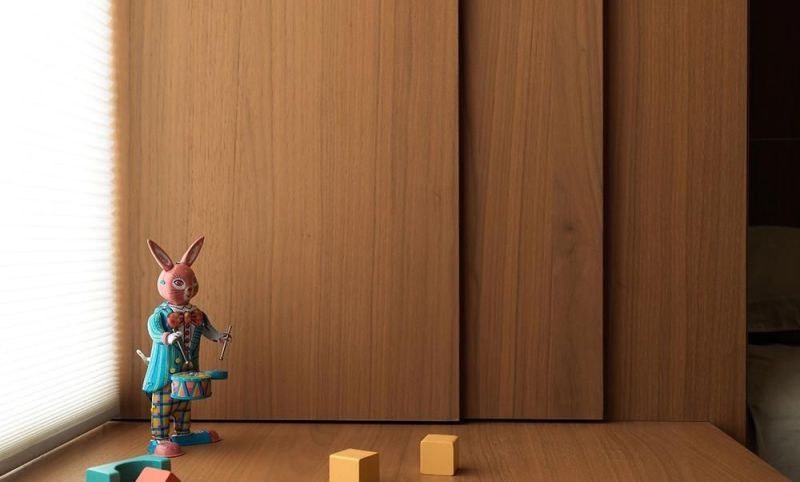
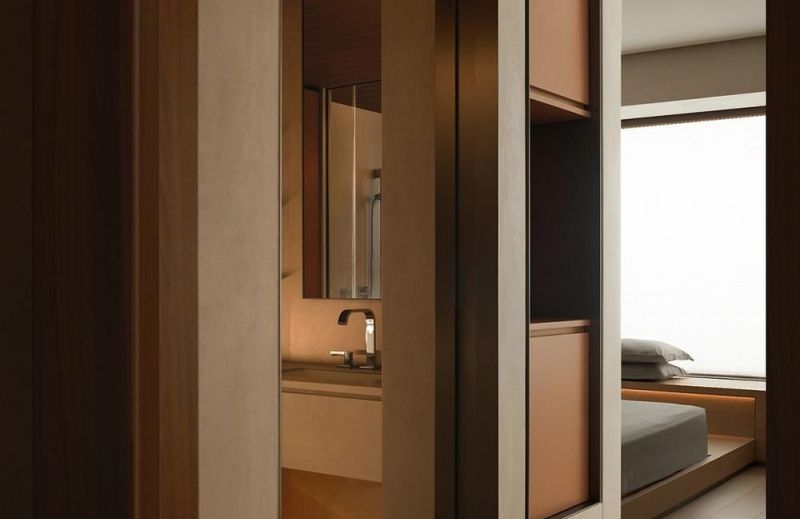
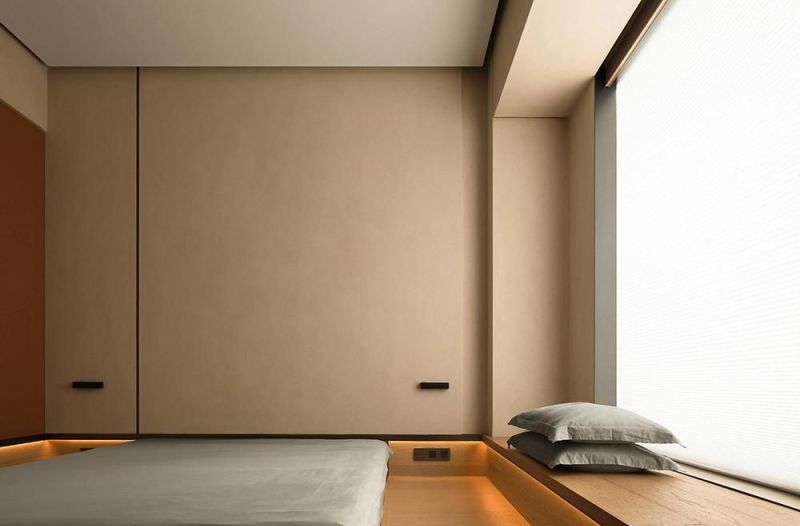
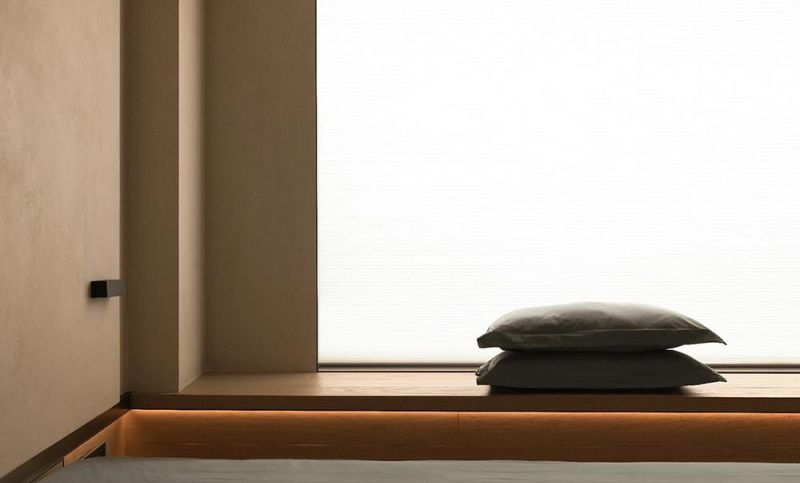
整套主卧在原有户型基础上,并入原书房的部分平面面积。床边增设一体式木质平台结构,丰富居家日常的多元活动场景。
The master bedroom incorporates part of the original study’s planar area based on the original house type. An integrated wooden platform structure is added beside the bed to enrich diversified activity scenes in daily domestic life.
本网站的文章部分内容可能来源于网络,仅供大家学习与参考,如有侵权,请联系站长QQ18376601进行删除处理。

 蜀ICP备2021014085号-4