
首发|173㎡原木之家,这样设计带娃更方便! - 今日头条
2026.07.25 1 0

173㎡原木风|三角设计
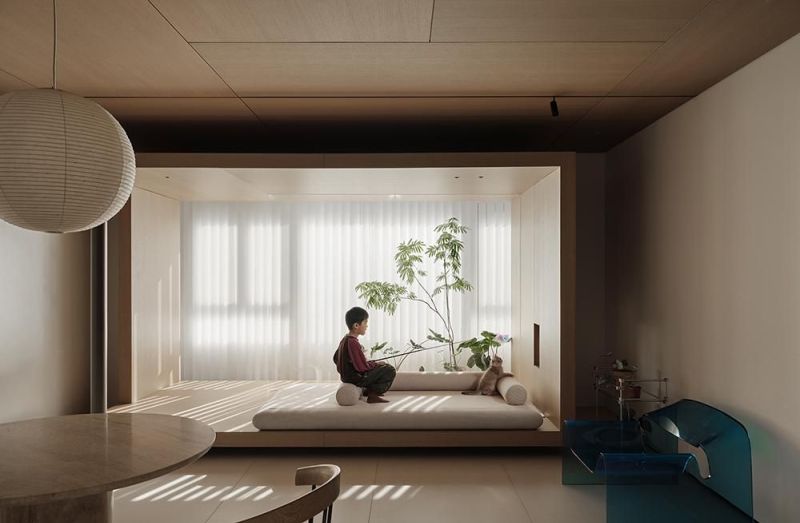
原木风所营造的温暖感,并非来自风格元素的重复运用,而是建立在真实生活方式之上的空间表达。木材天然的肌理记录着时间留下的痕迹,自然光洒落于桌面、地板与柜门之间,丰富了光影层次,也让整个空间保持舒缓而自然的生活节奏。
本次探访的是一套173㎡的二胎家庭住宅。设计围绕家庭陪伴与日常互动展开,在开阔的空间尺度中兼顾舒适性与功能性,让亲子生活拥有更加轻松自然的居住体验。
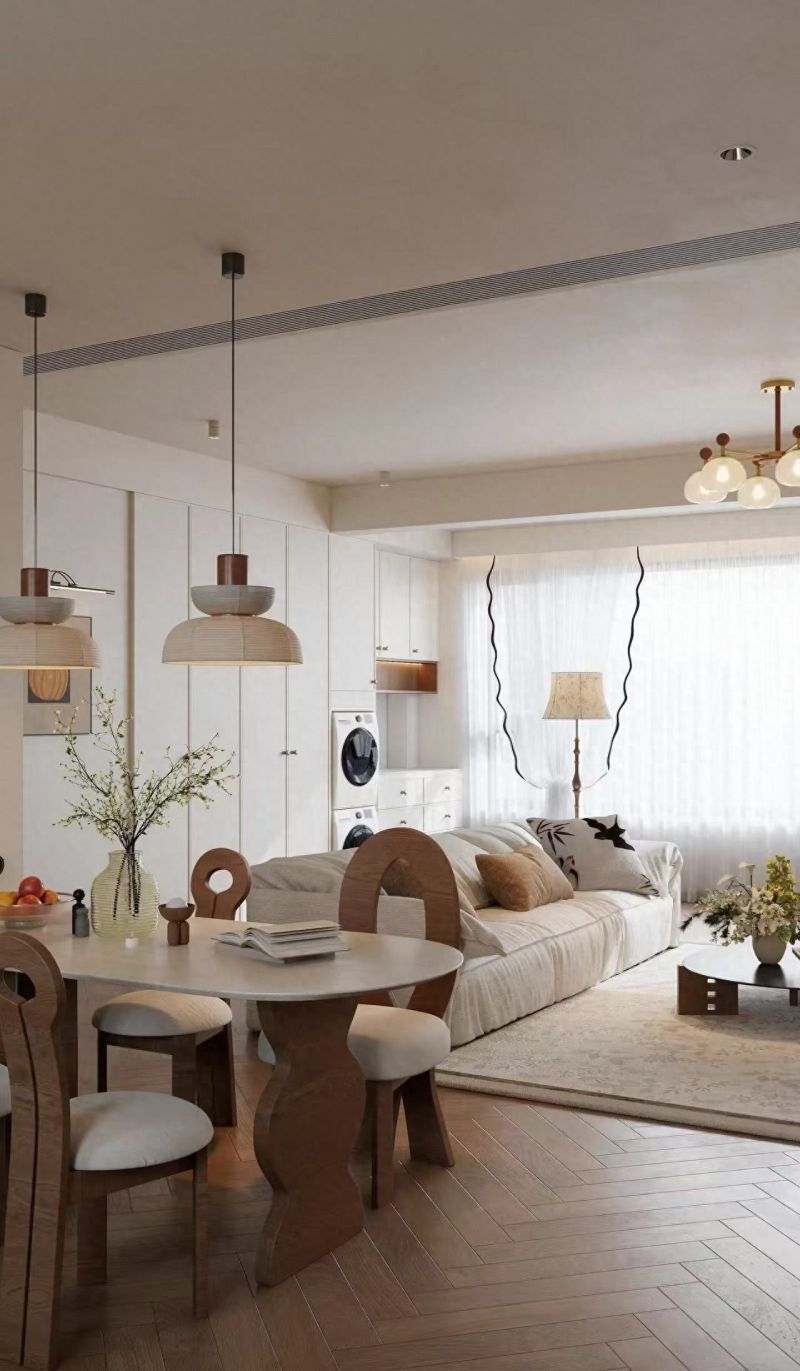
空间在安静与活力之间保持平衡,艺术元素结合居者的生活方式与情感需求,塑造出富有温度的居住场景。木色与白色共同构成整体基调,在克制的色彩关系中保留生活最纯粹的质感,自然光与微风进一步提升了空间的舒适氛围。
The interior balances calmness with vitality by integrating artistic elements that respond to the occupants' lifestyle and emotional needs. Natural wood tones and white finishes establish a restrained palette that preserves the authenticity of everyday living, while daylight and natural ventilation enhance the overall sense of comfort.
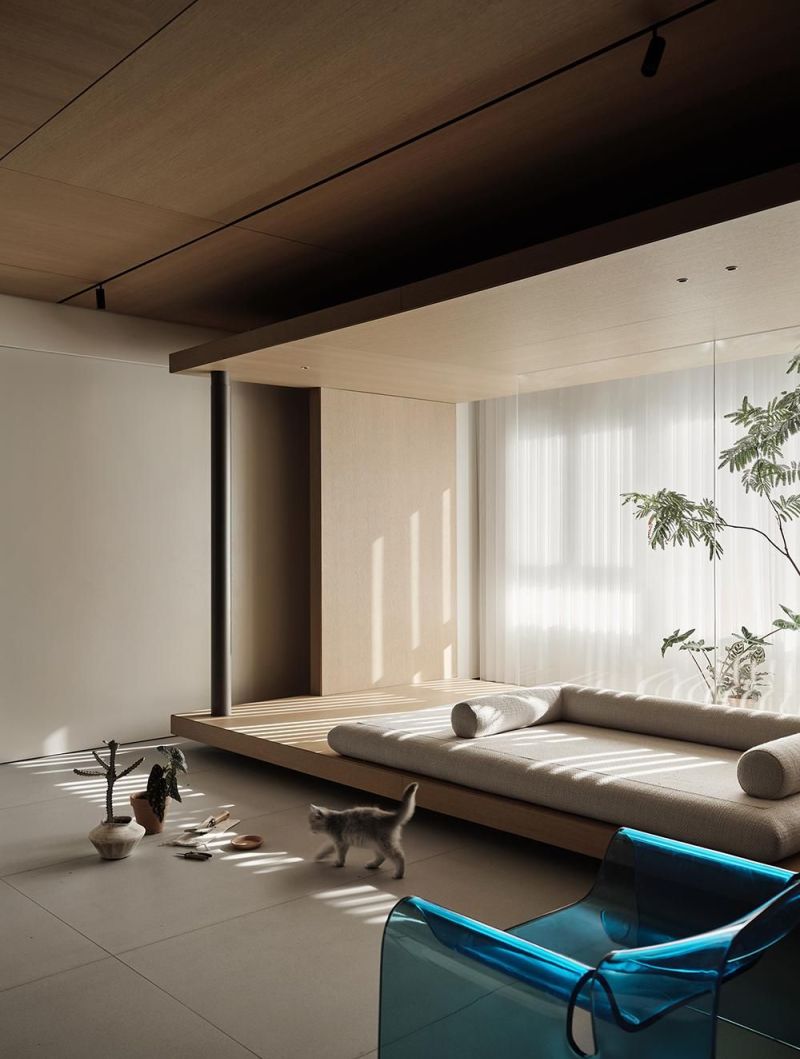
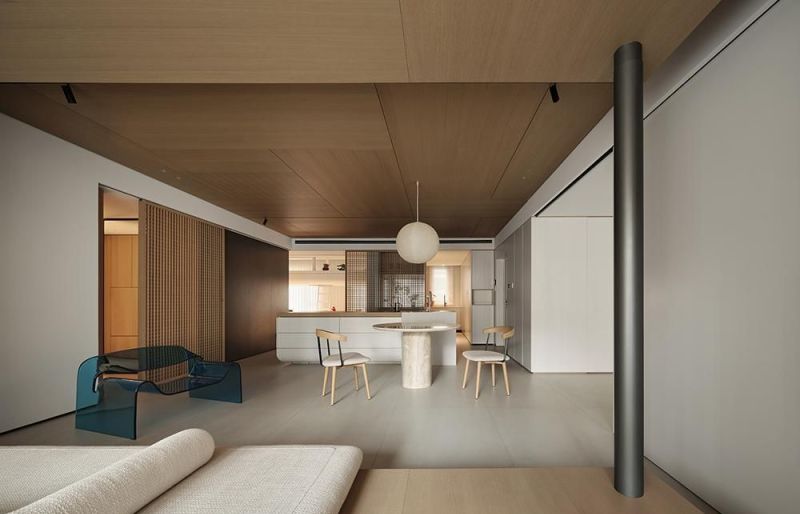
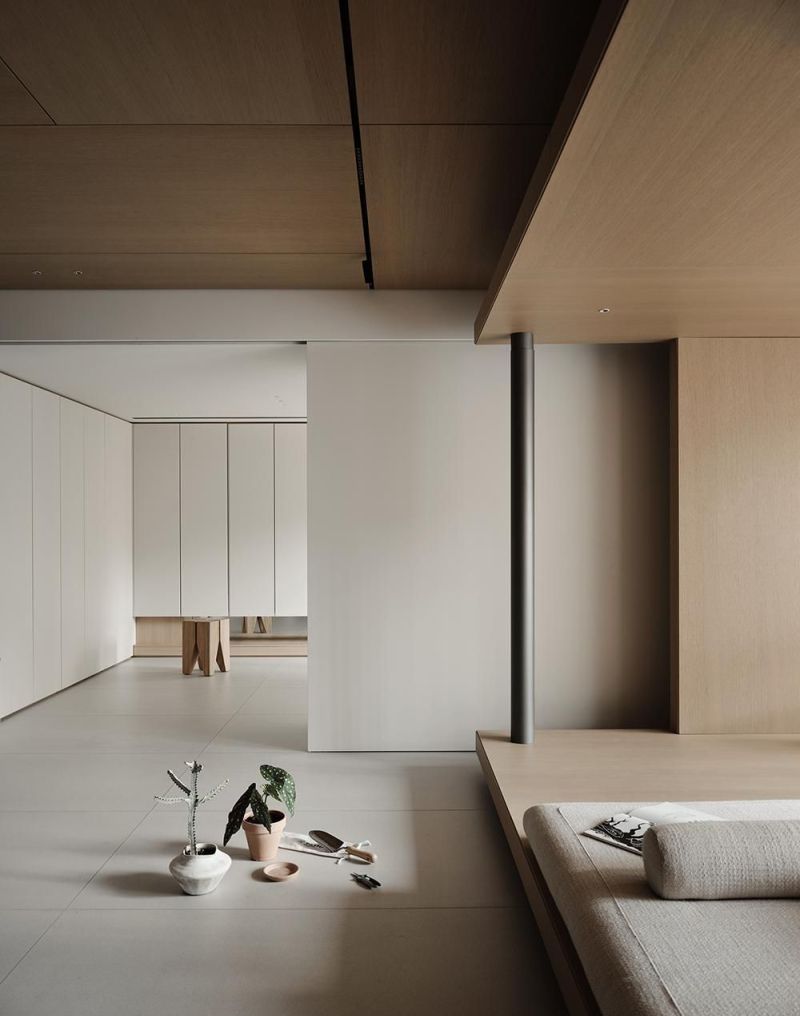
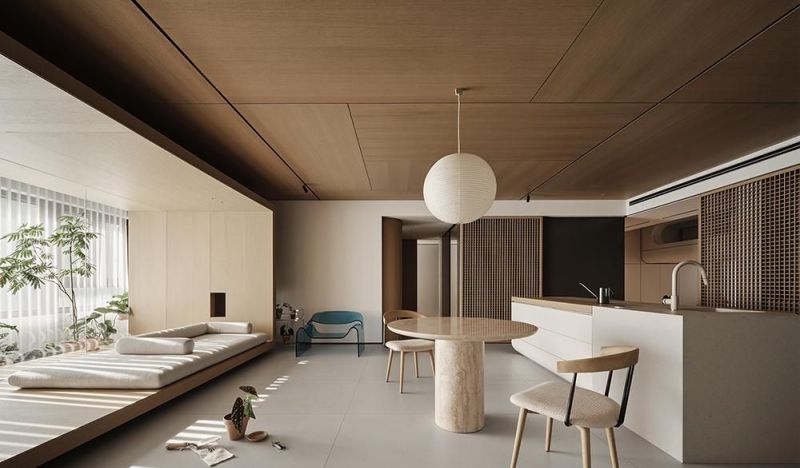
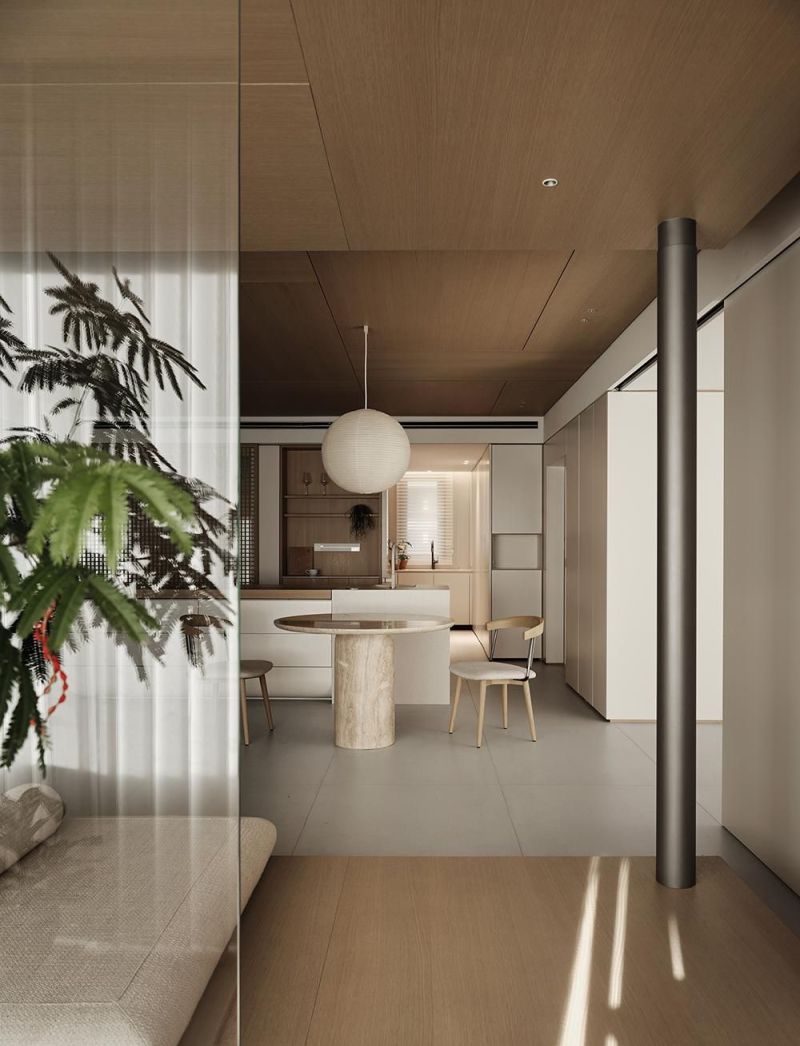
设计拆除了原有建筑界面的部分隔断,使客厅形成更加开放的布局,公共区域的动线因此更加流畅。窗边设置活动区,为日常生活增加互动场景,木色天花板延续整体材质语言,也进一步强化了家的温暖氛围。
By removing portions of the original architectural partitions, the living room adopts a more open - plan layout with improved circulation throughout the public areas. An activity zone positioned beside the window enriches everyday family interaction, while the timber ceiling extends the material palette and reinforces the welcoming atmosphere of the home.
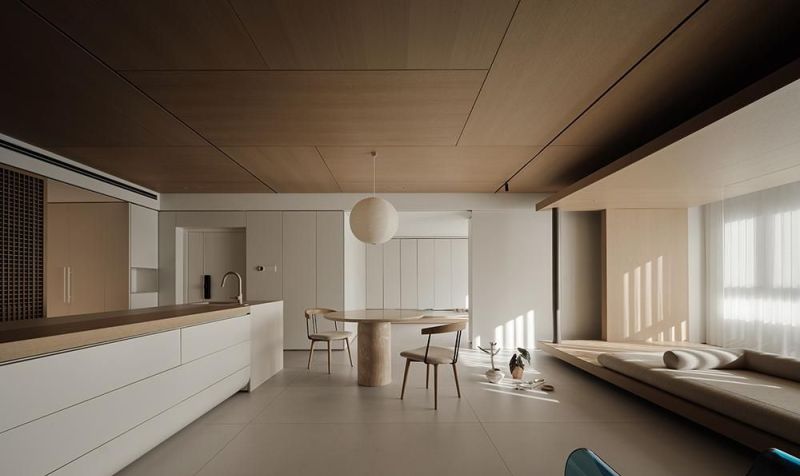
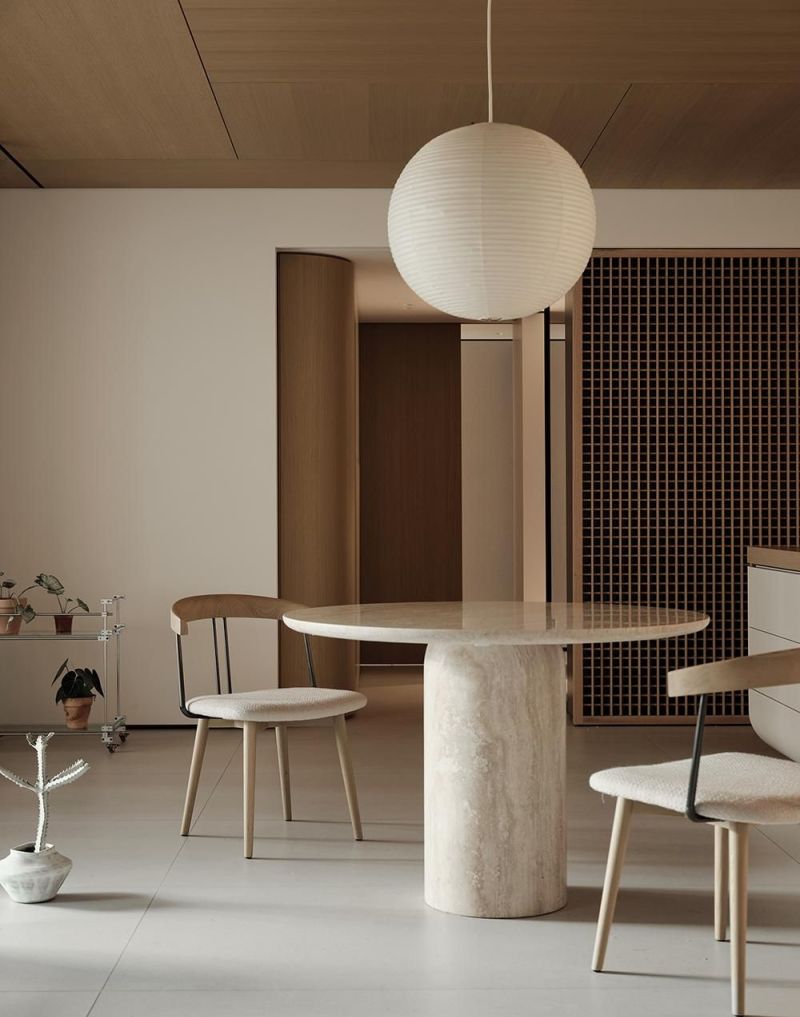
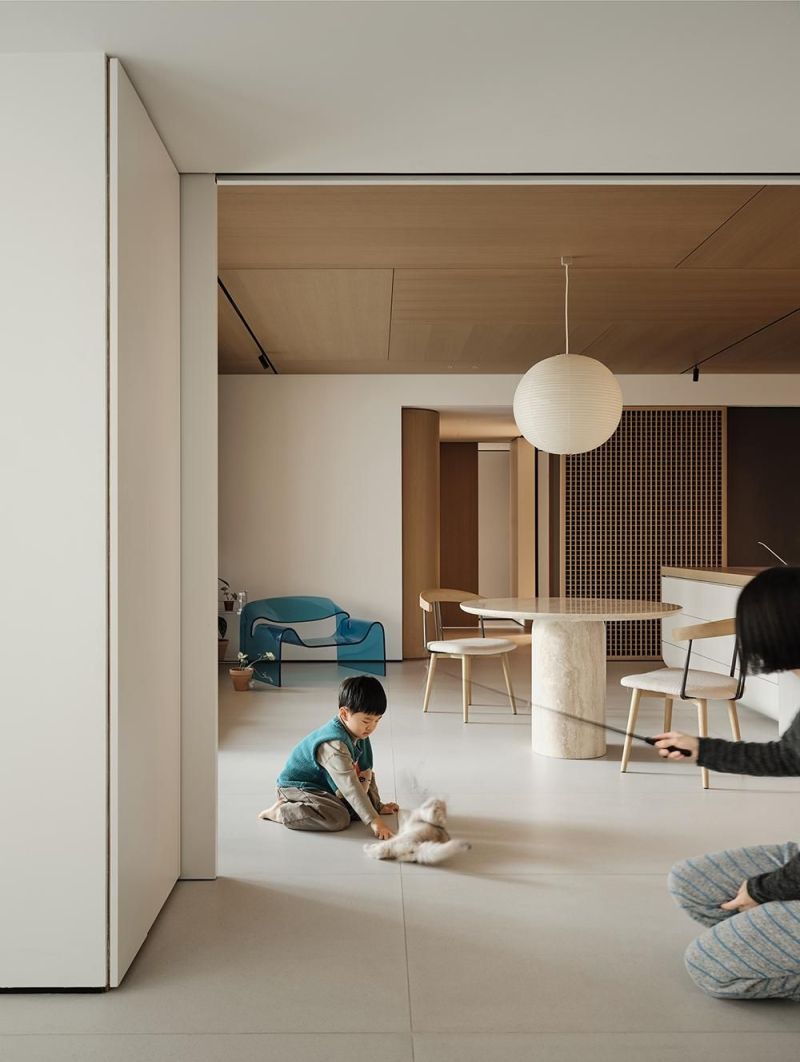
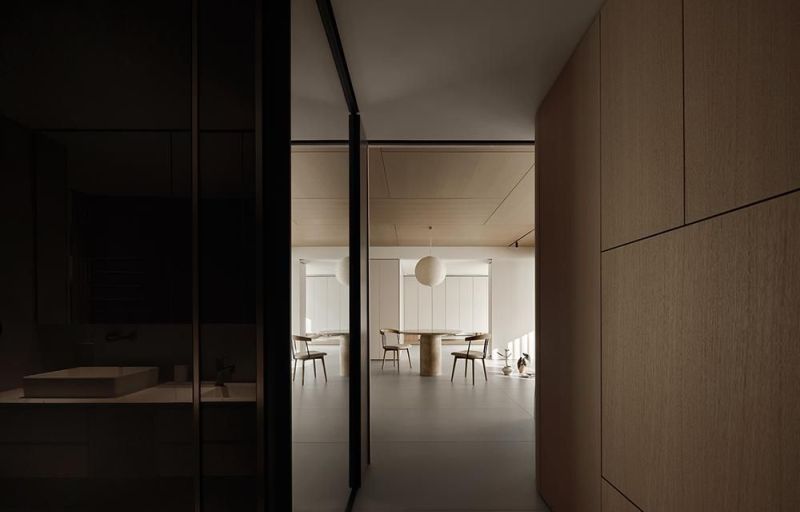
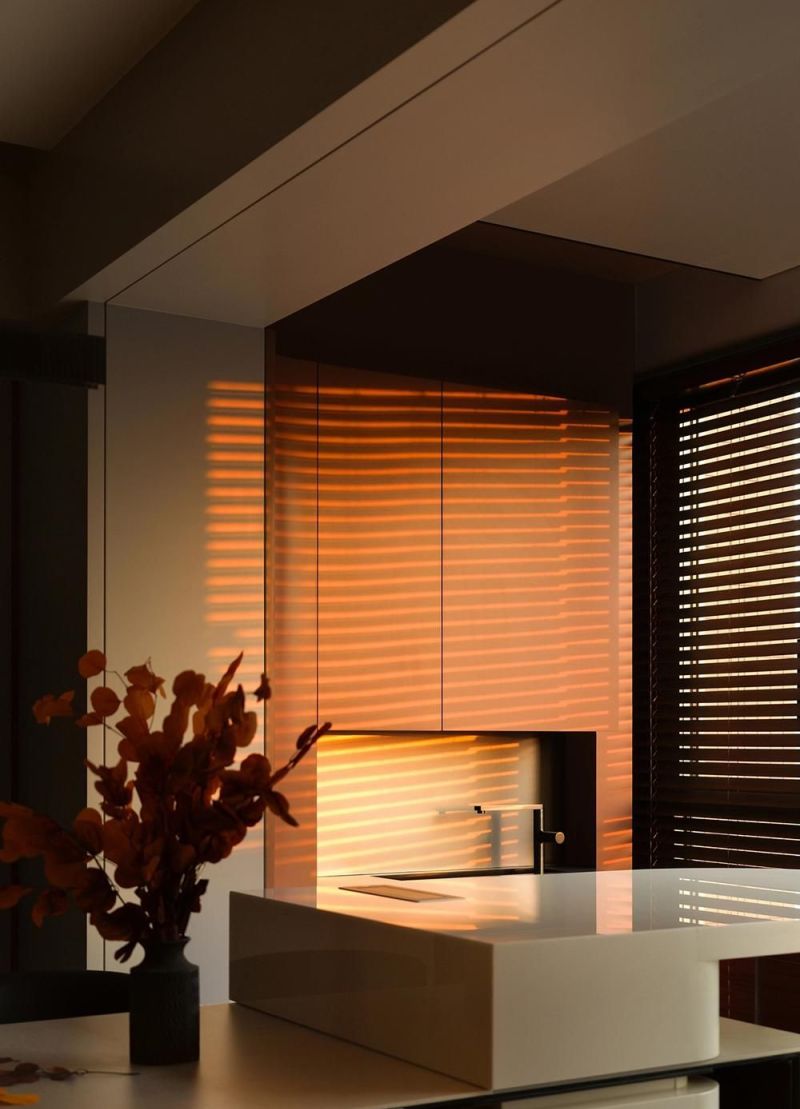
厨房与公共空间保持紧密联系,使居者在烹饪过程中能够随时关注孩子的活动状态。合理的动线组织提升了日常使用效率,也创造出更多交流与陪伴的机会。功能规划与简洁的设计语言相结合,让生活气息自然融入空间之中。
The kitchen maintains a strong visual connection with the communal living areas, allowing parents to easily supervise their children while cooking. Thoughtfully planned circulation improves daily efficiency and encourages greater family interaction. Functional planning is seamlessly integrated into a clean architectural language, bringing everyday life naturally into the spatial experience.
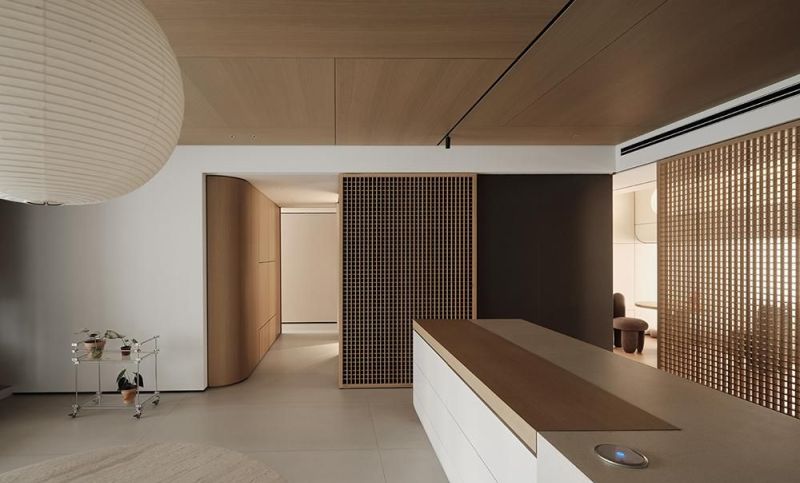
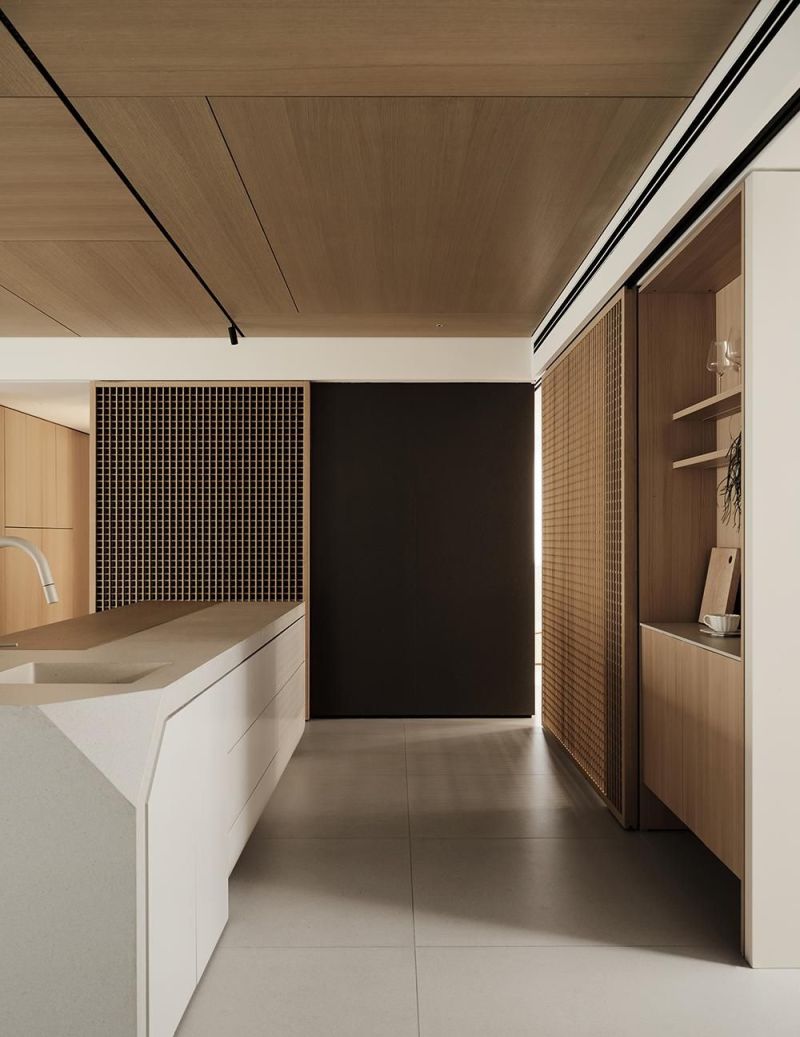
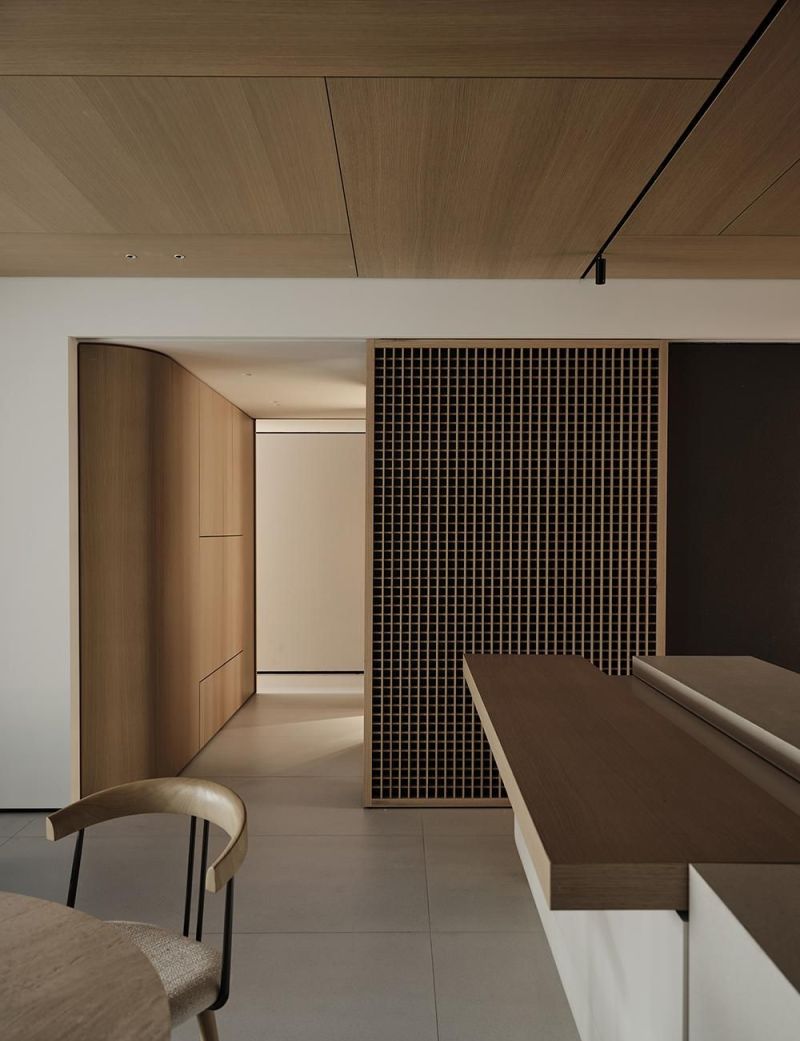
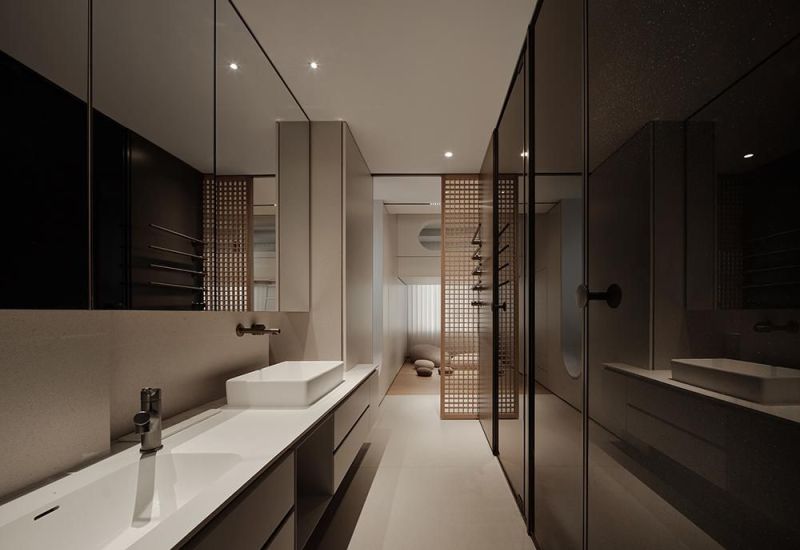
东方美学通过细节设计融入整体空间,镂空元素增强了木色界面的通透感,使材质层次更加丰富。点缀其中的绿植为空间注入自然气息,也进一步提升了木质材料的表现力。
Eastern aesthetics are introduced through carefully considered detailing, with perforated timber elements enhancing transparency and enriching the layered material composition. Carefully placed greenery introduces a natural presence that complements and highlights the warmth of the timber finishes.
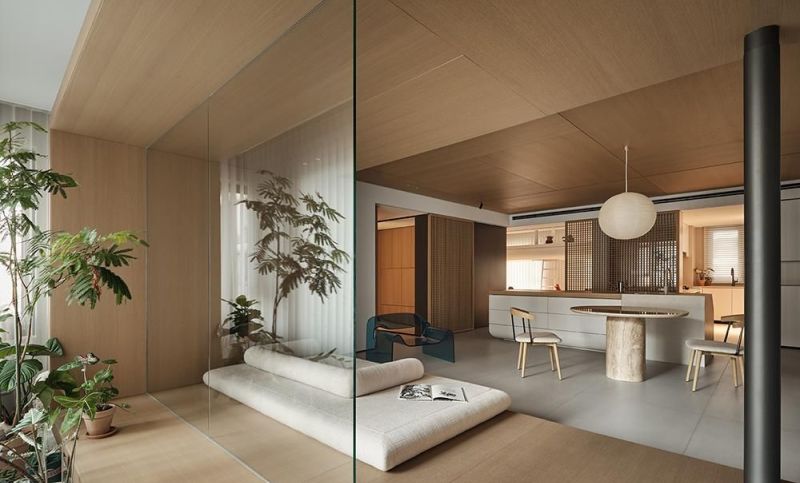
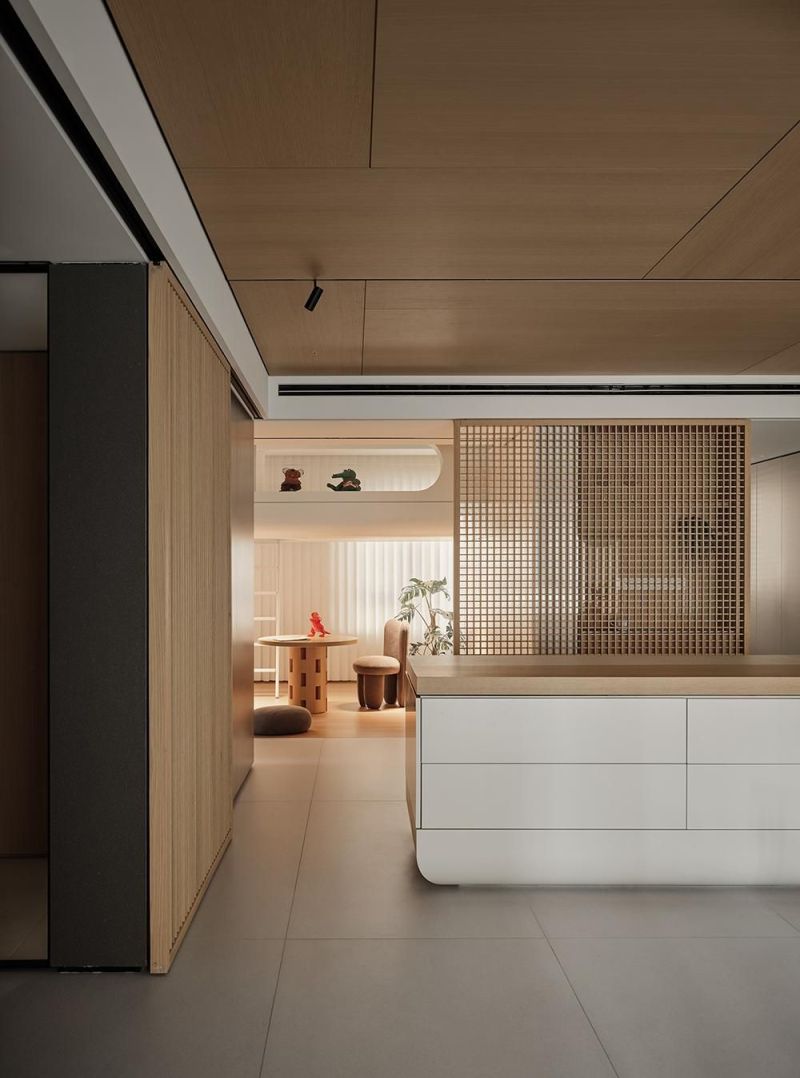
儿童房采用富有探索感的设计概念,空间组织形成具有趣味性的层次体验。卧室隐藏于架高结构之中,释放出的下方空间增加了娱乐功能,使有限面积获得更高的使用效率,也满足孩子成长过程中的多样化需求。
The children's room is designed with an exploratory concept that introduces playful spatial layering. The sleeping area is positioned within an elevated structure, freeing the lower level for recreational use. This arrangement maximizes spatial efficiency while supporting a variety of activities throughout the child's development.
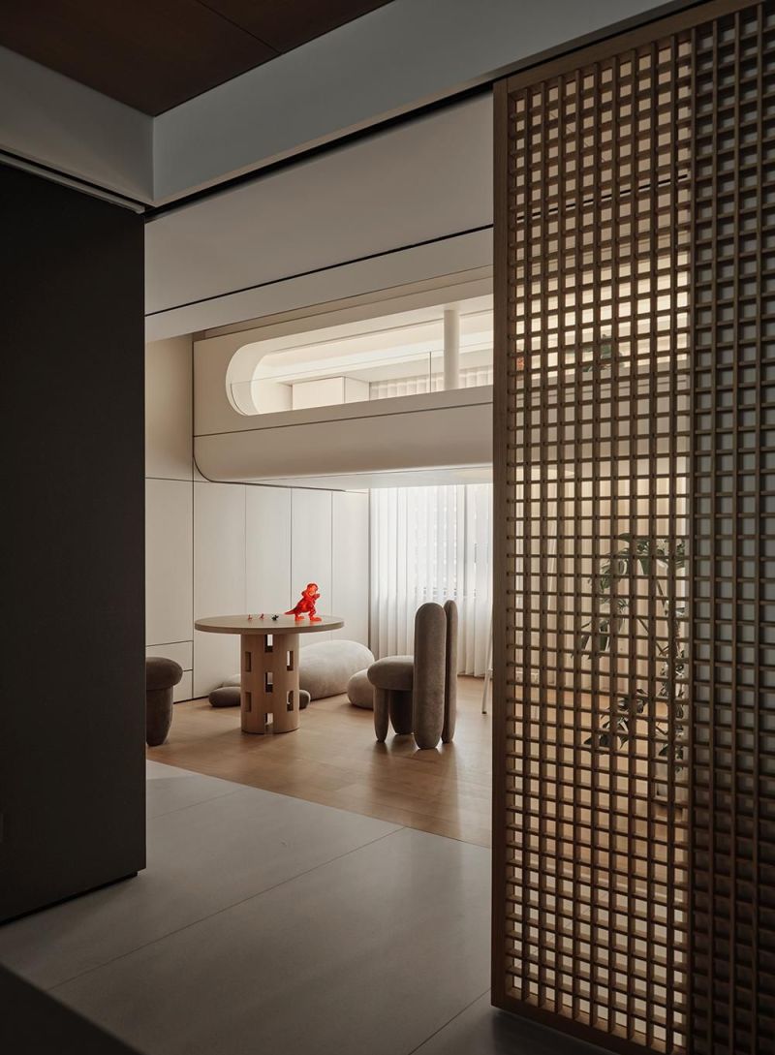
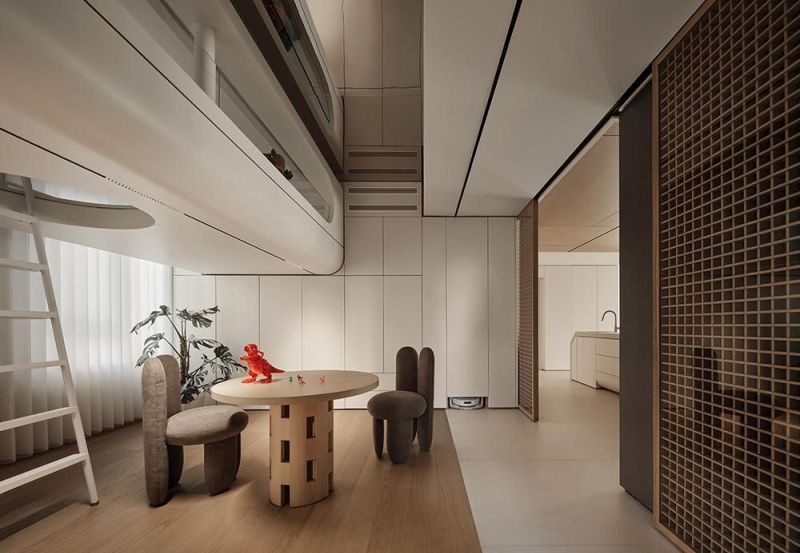
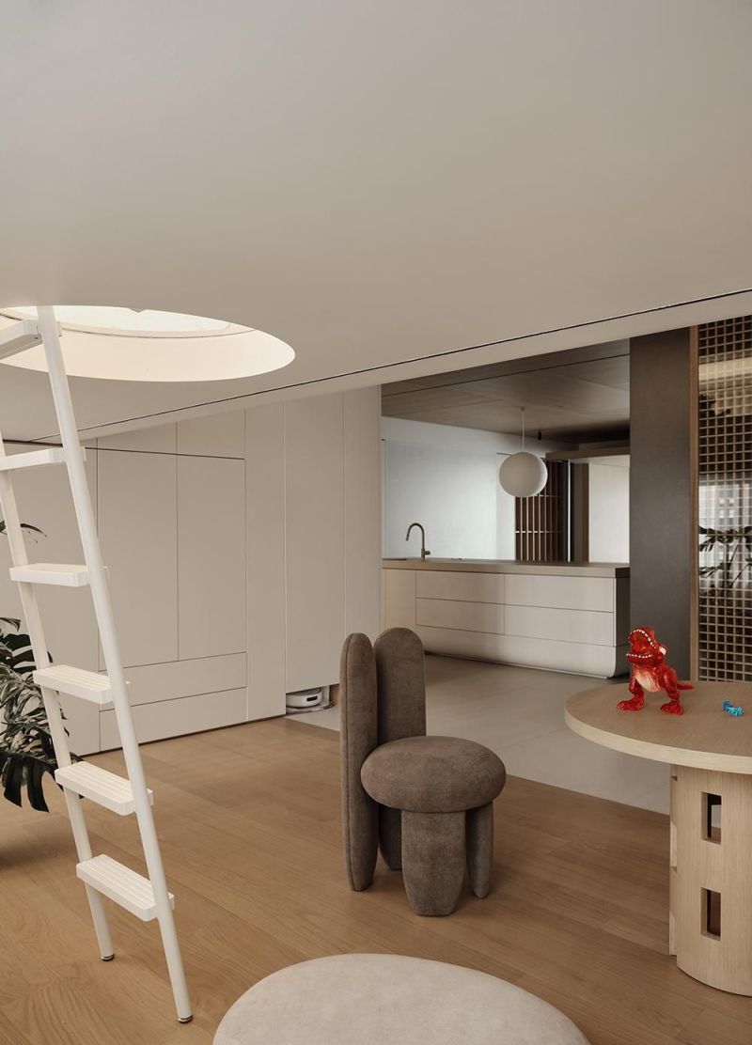
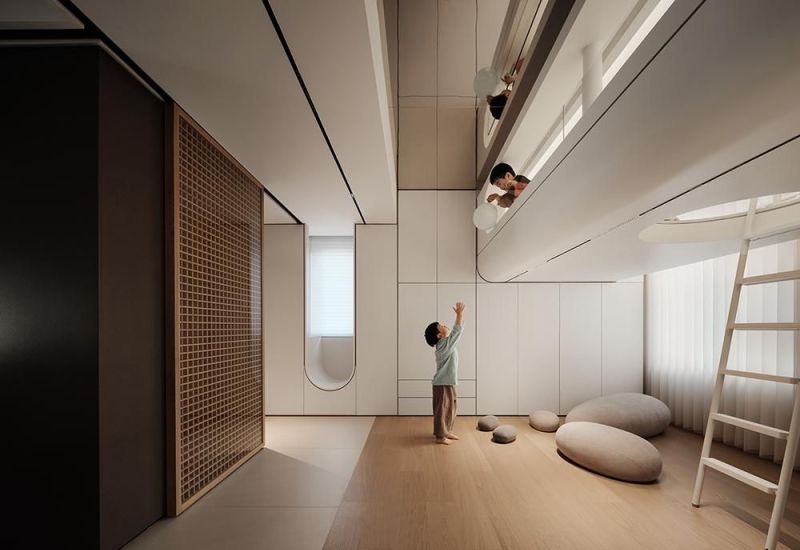
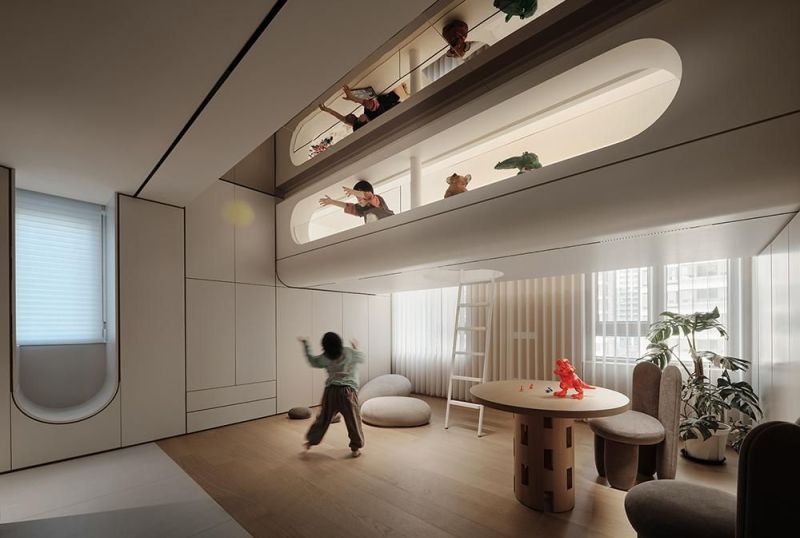
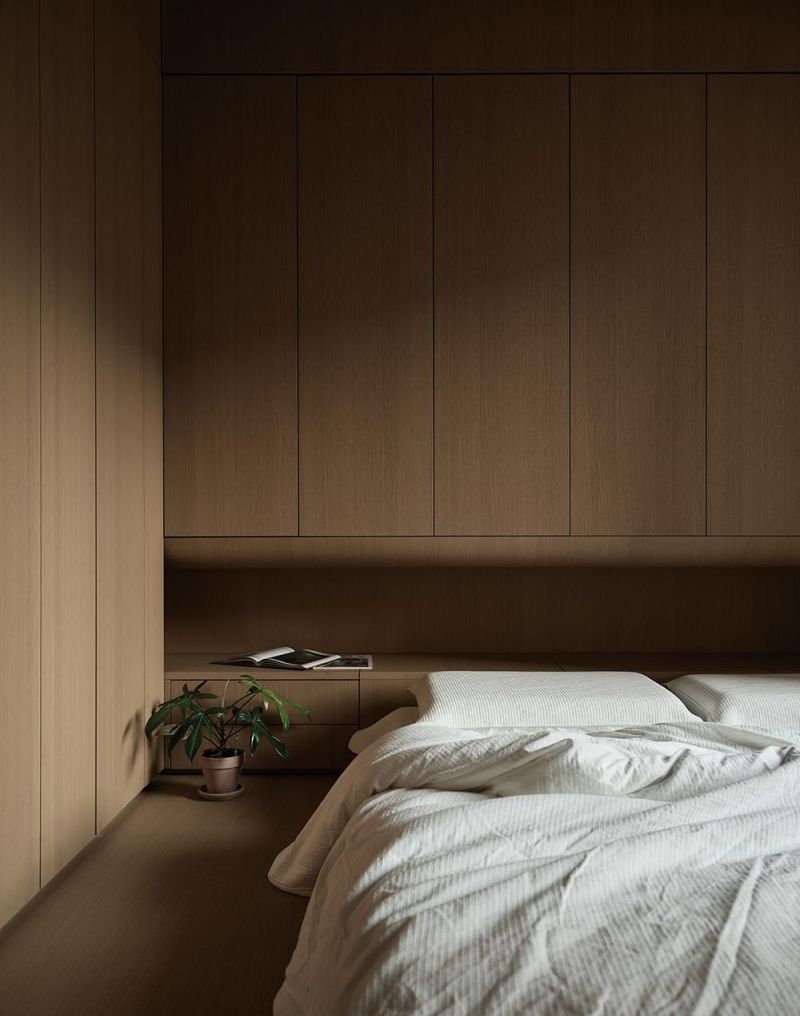
卧室在有限的面积内优先保证休憩功能,并将更多空间留给公共活动区域,使整体布局更加符合家庭生活需求。私密空间保持舒适与安静,为居者提供稳定放松的休息环境,同时实现公共与私人空间之间的合理比例关系。
Within its compact footprint, the bedroom prioritizes essential sleeping functions while allocating more floor area to the communal living spaces. This balanced planning better supports family life, maintaining a quiet and comfortable private retreat while achieving appropriate proportions between public and private zones.
本网站的文章部分内容可能来源于网络,仅供大家学习与参考,如有侵权,请联系站长QQ18376601进行删除处理。
 蜀ICP备2021014085号-4